
Kitchens planned around the way you live.
Complete kitchen renovation, installation and design for UK homes. We bring layout, cabinetry, worktops, lighting, surfaces and practical storage into one considered plan— then deliver the transformation with careful coordination and a refined finish.
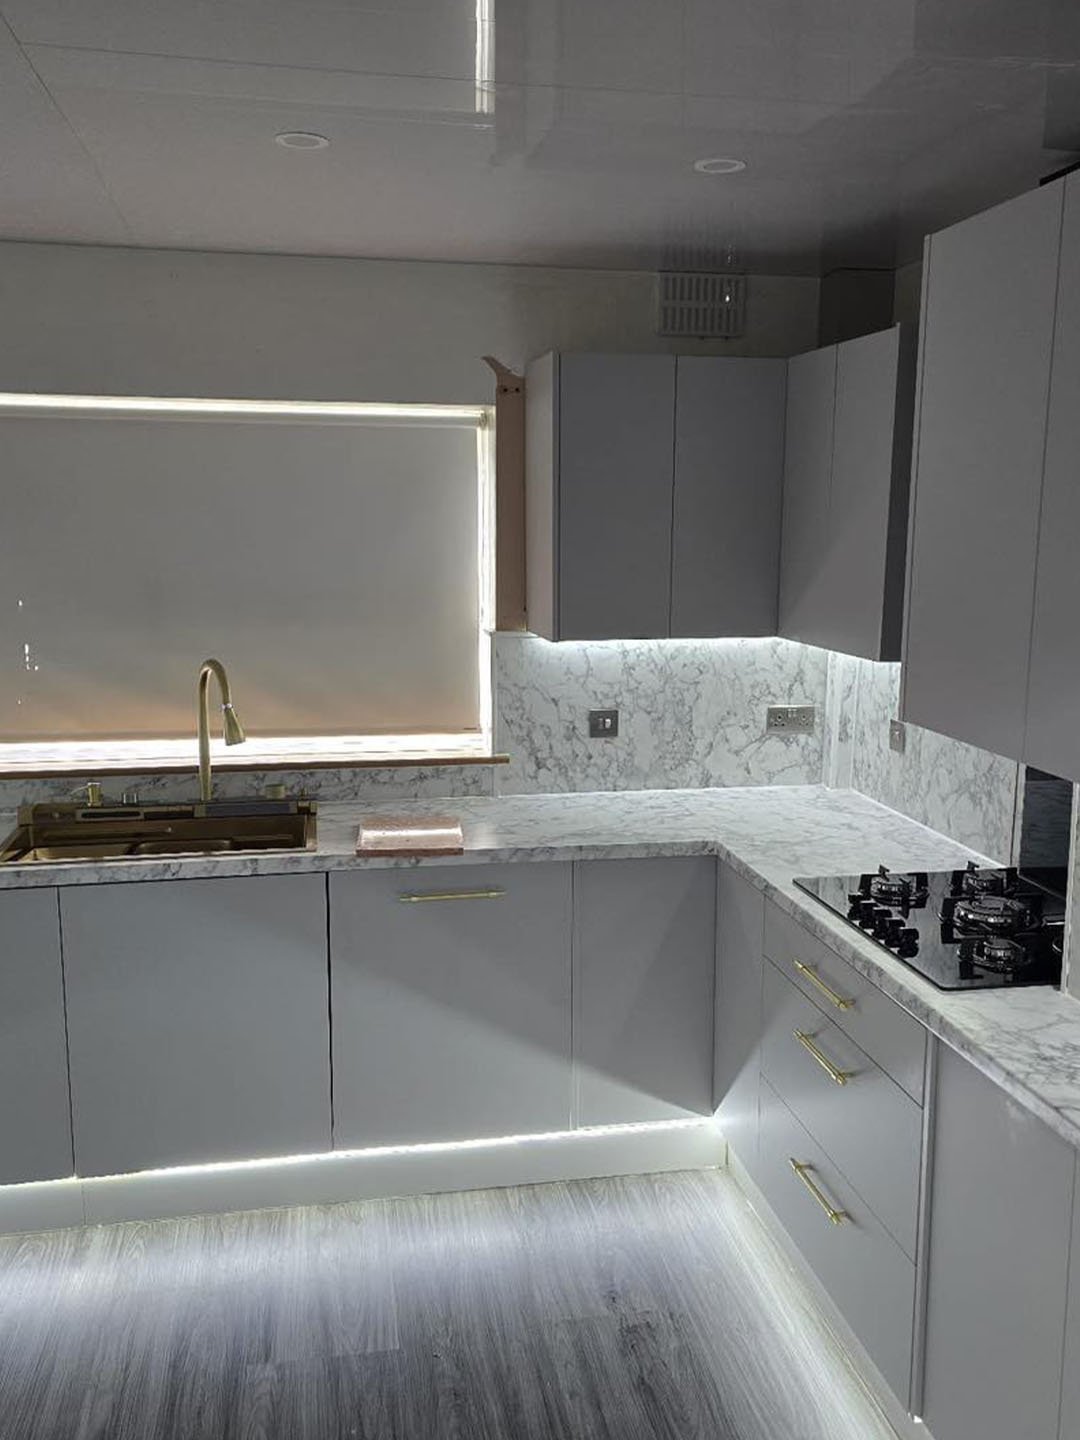
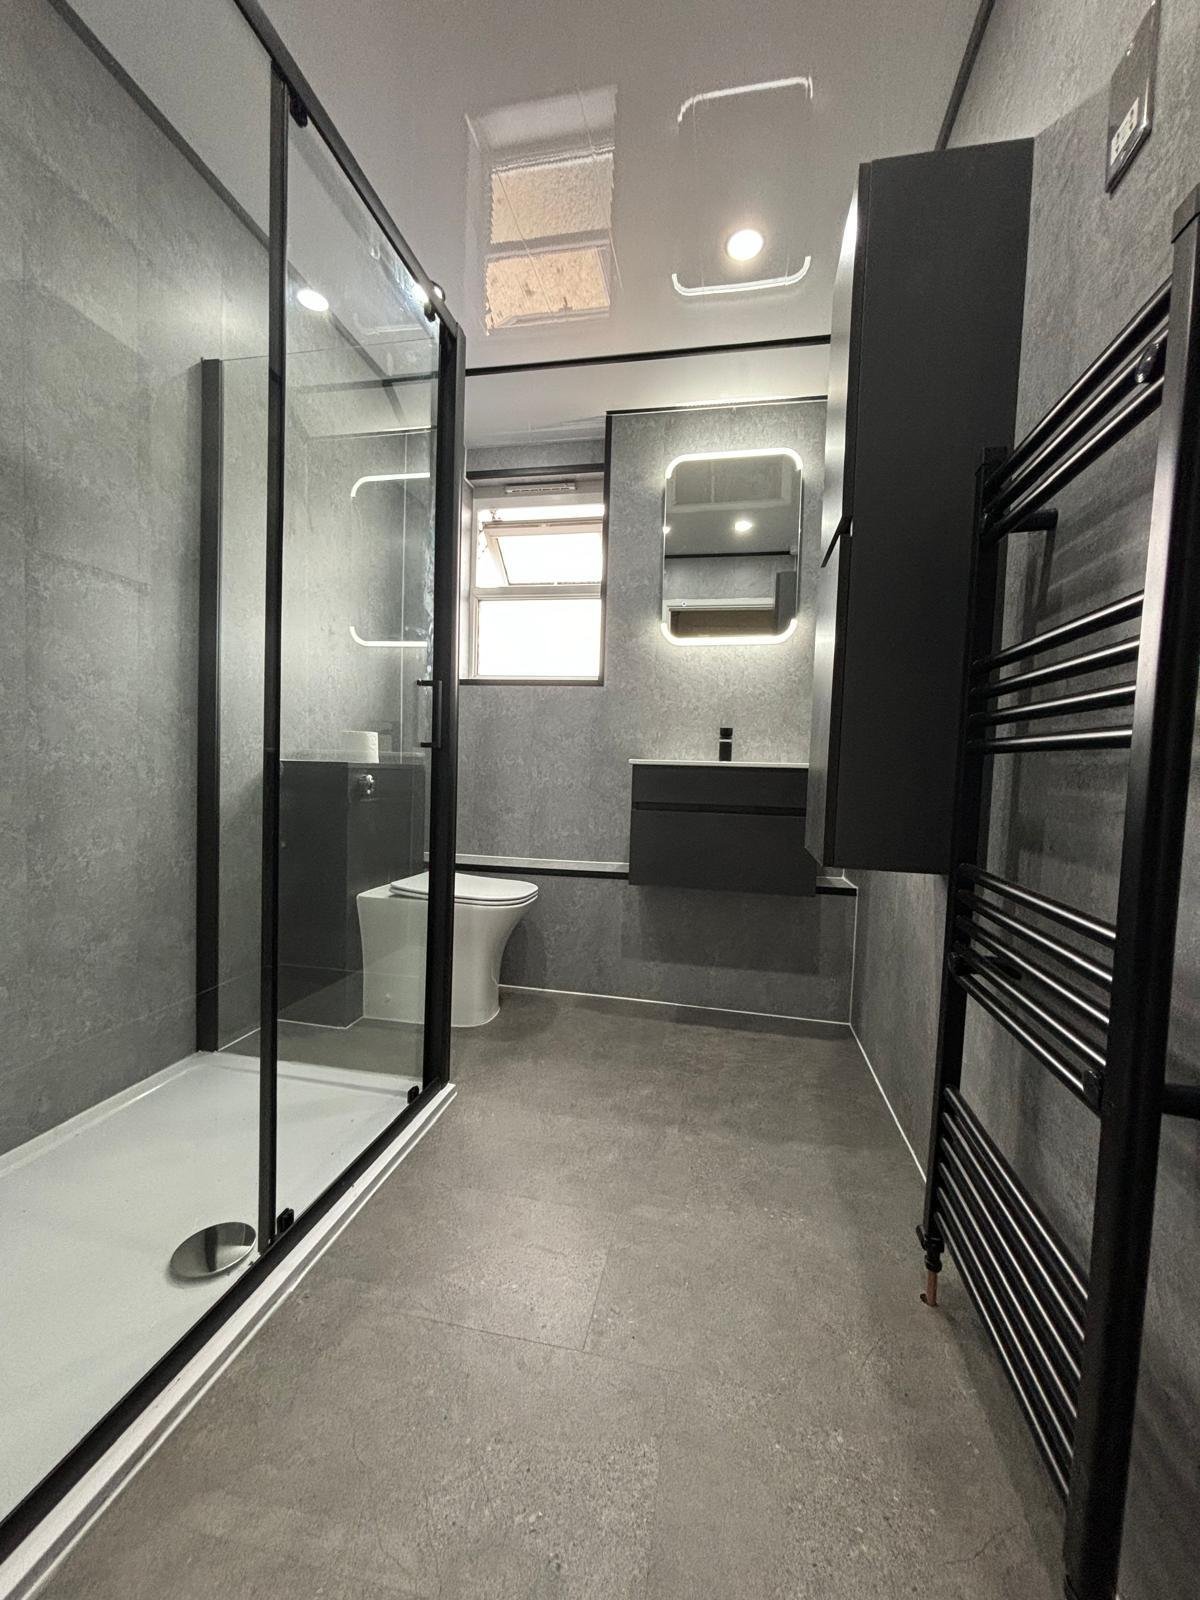
A beautiful kitchen must work before it impresses.
The strongest kitchen renovations improve movement, storage, preparation space and the way people gather. We combine design thinking with technical planning so the finished kitchen feels calm, practical and naturally connected to your home.
Two-tone cabinetry, statement lighting, distinctive splashbacks, open shelving and a functional island can all transform the room—but only when each choice supports the layout, maintenance needs and daily routines of the household.
Cooking, preparation, storage and seating positioned logically.
Cabinetry planned around what you own and how you use it.
Worktops, fronts, splashbacks and flooring selected together.
A coordinated route from strip-out to final adjustment.
From empty room to daily ritual.
A successful kitchen installation is built through hundreds of aligned decisions—proportion, workflow, services, joinery, lighting and finish.
Every layer of the room, considered together.
One connected service protects the design intent from the first layout decision through technical preparation, installation and final detailing.
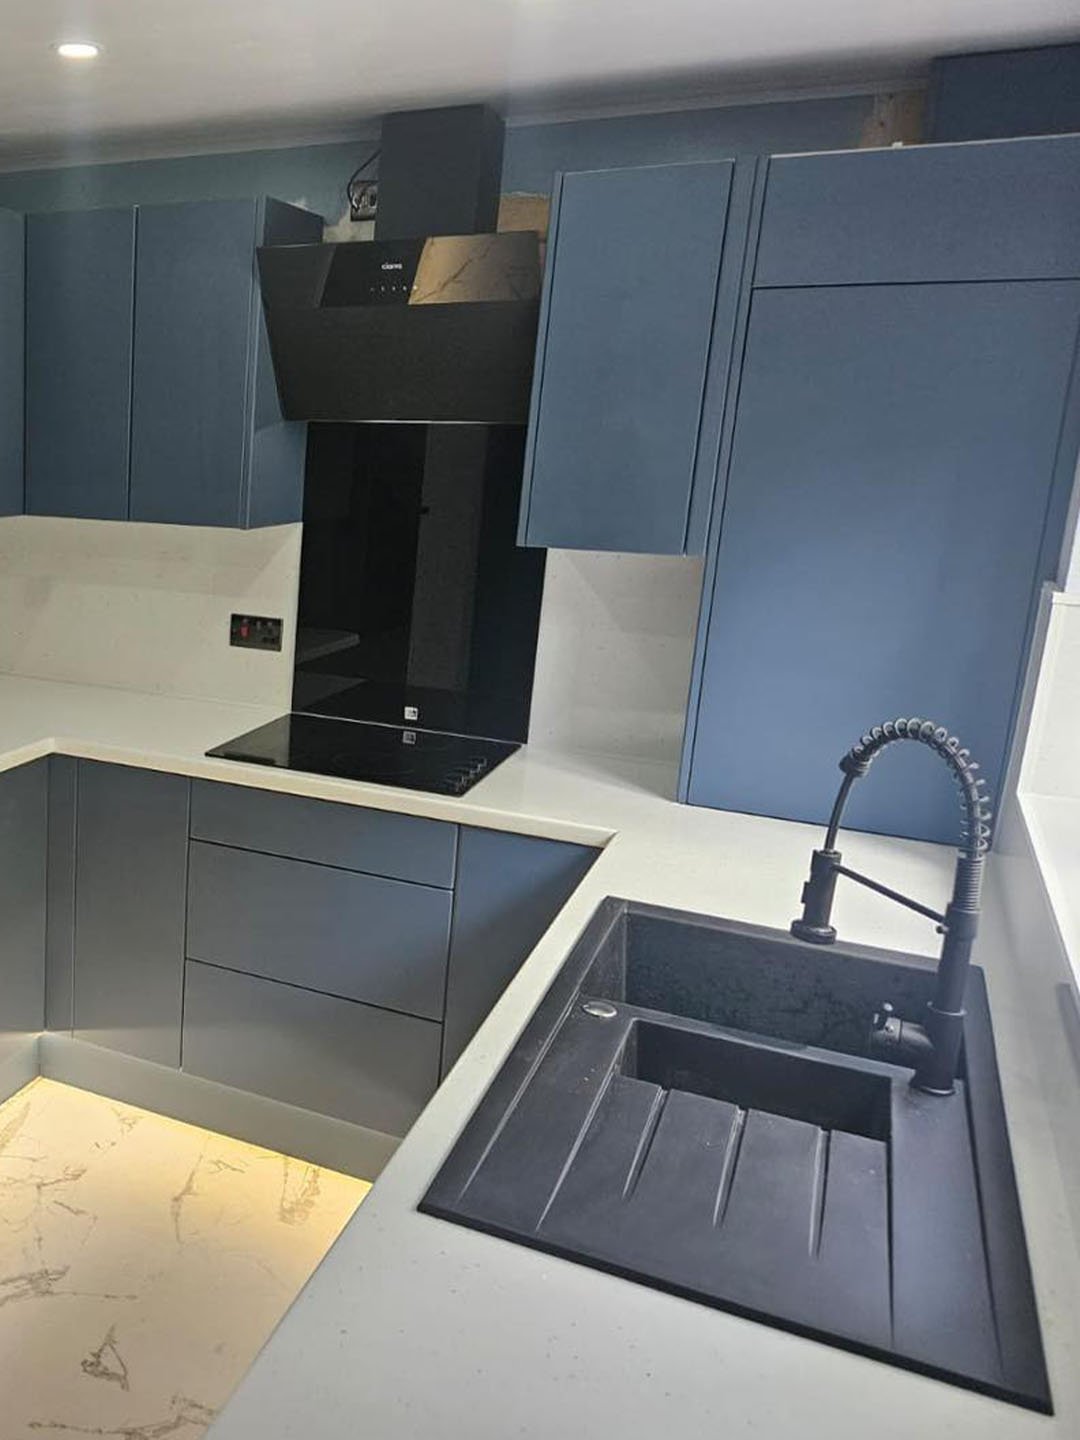
Full kitchen refurbishment
Strip-out, service preparation, flooring, wall finishes, cabinetry, worktops, appliance integration, lighting and final fitting coordinated as one project.
Plan a complete renovation ↗
Layout and 3D visualisation
Explore proportions, cabinet runs, island placement, colour relationships and lighting before installation begins.
Explore visualisation ↗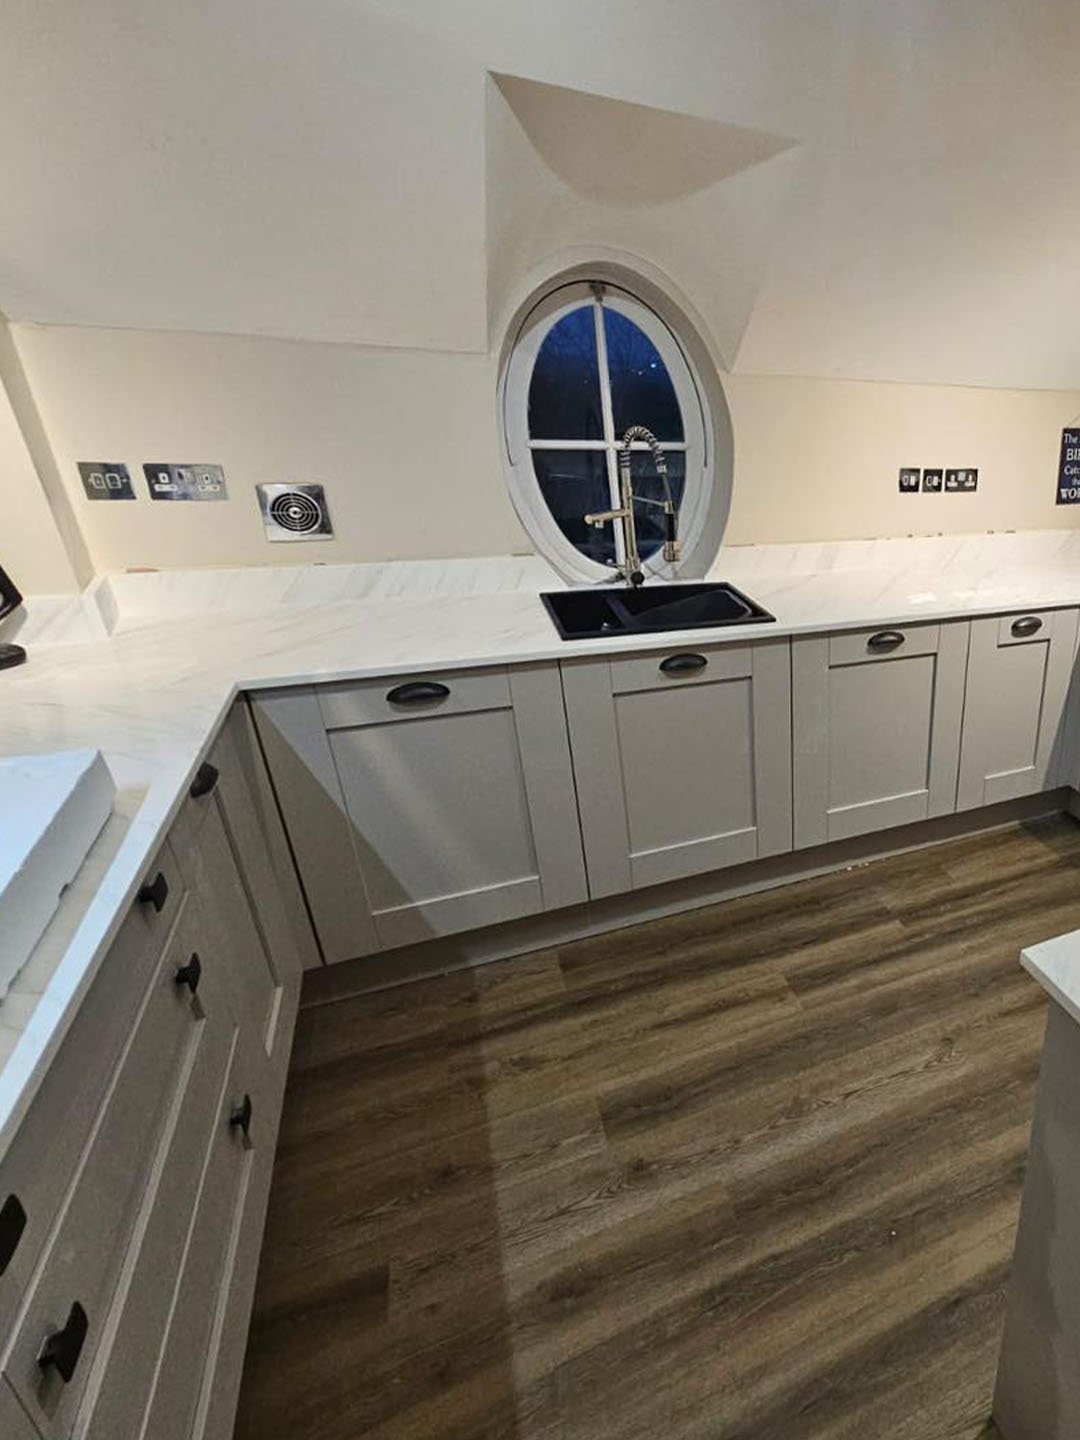
Cabinetry and island design
Storage, integrated appliances, tall units, drawers, open shelving and islands shaped around the available room.
Plan fitted furniture ↗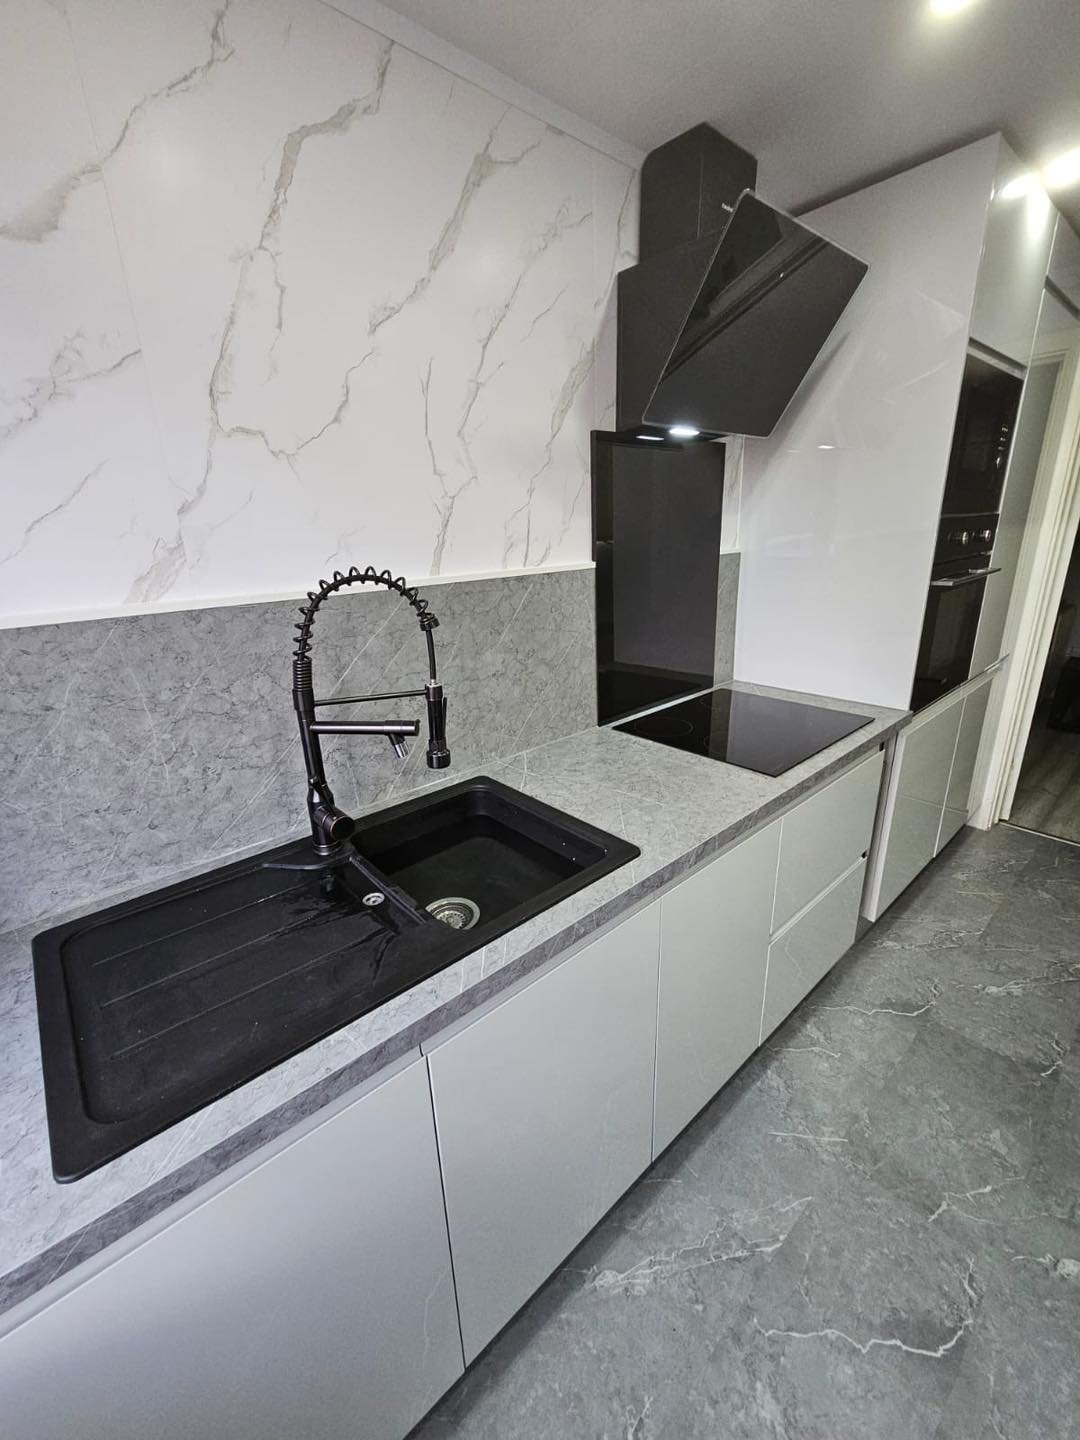
Surfaces, lighting and finishing selection
Cabinet fronts, handles, worktops, splashbacks, flooring, wall solutions and lighting selected to create one durable, balanced interior.
Select materials with us ↗Move the slider and compare the atmosphere.
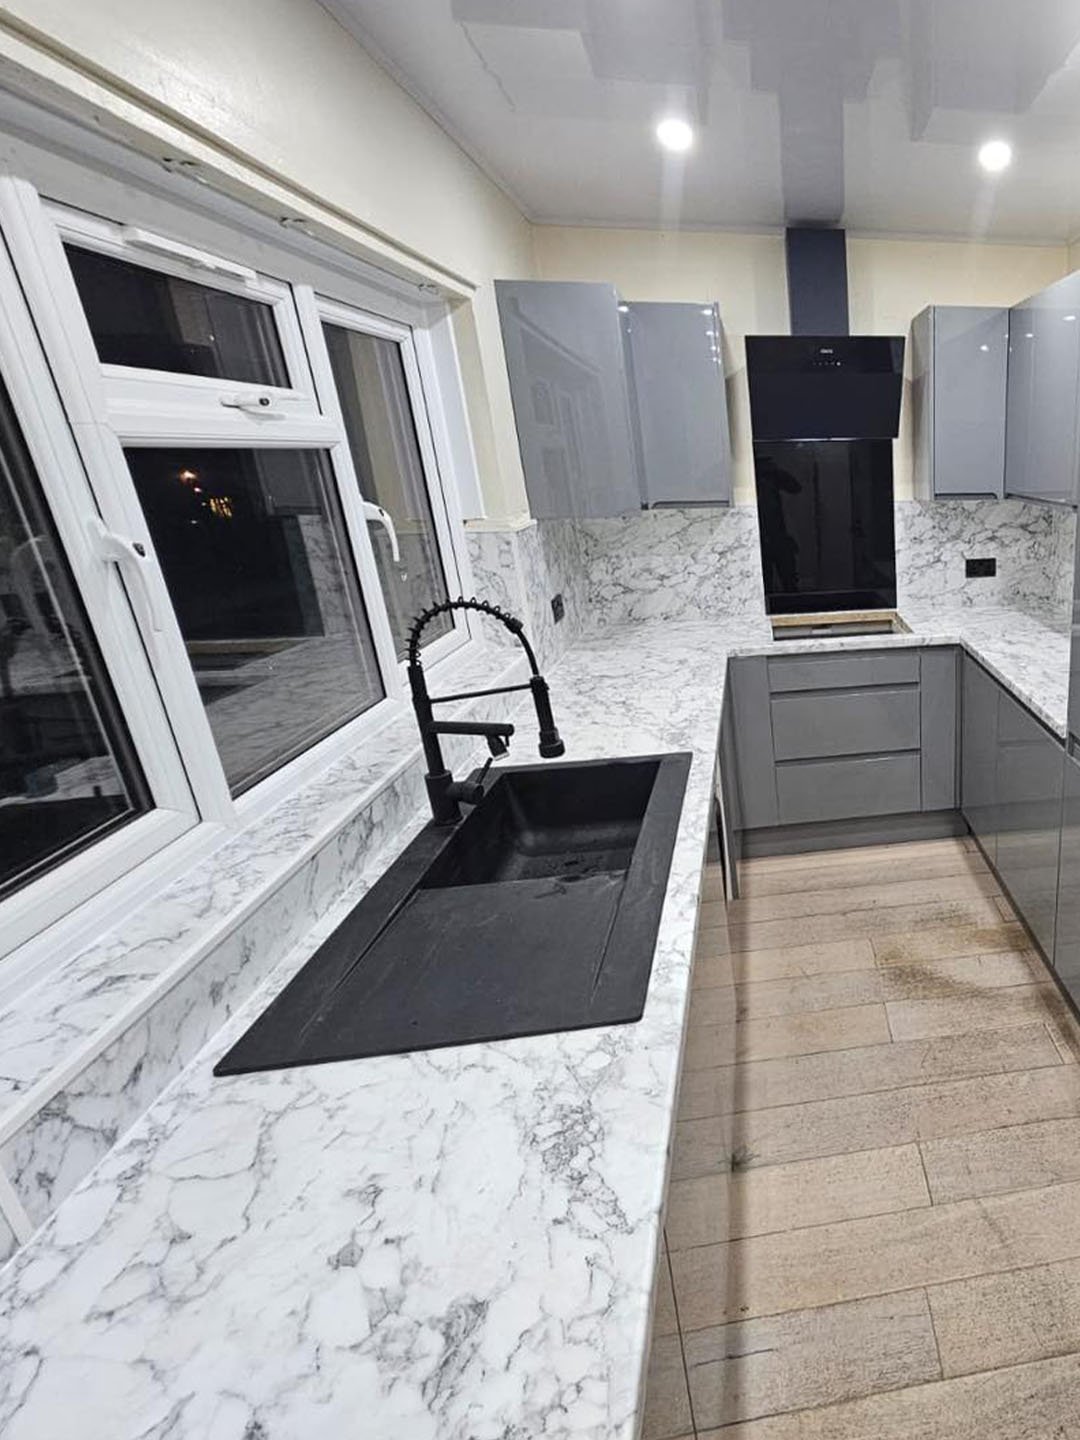
The right kitchen style is not a trend copied from a photograph. It is a controlled combination of colour, texture, light, proportion and practical use.
- Two-tone cabinetry for depth and definition
- Statement lighting positioned around real tasks
- Distinctive splashbacks balanced with worktops
- Open shelving used selectively, not automatically
- A functional island sized around circulation
A controlled route from first idea to final adjustment.
Kitchen work becomes easier when every decision is made in the right order. We define the brief first, resolve the layout, then coordinate technical and visual stages.
Requirements and room review
We discuss the household, cooking habits, storage, desired style, approximate budget, existing services and the practical constraints of the room.
Layout and 3D design
Cabinet runs, appliance positions, island dimensions, circulation, seating and lighting are developed into a coherent kitchen plan.
Materials and technical decisions
Cabinetry, worktops, splashbacks, handles, flooring, lighting and appliance requirements are aligned before installation work progresses.
Strip-out and first fix
The previous kitchen is removed where required, then plumbing, electrical points, walls, floors and other services are prepared for the agreed layout.
Installation, finishing and handover
Cabinetry, worktops, appliances, lighting and final details are fitted, checked and adjusted before the completed kitchen is handed over.
Different homes. One disciplined design approach.
Choose the level of transformation—not a rigid template.
The right scope depends on the existing room, the required layout changes, cabinetry condition, service positions and the finish you want to achieve.
- Finish and colour direction
- Selected fronts, handles or surfaces
- Lighting and splashback review
- Targeted installation work
- Reworked cabinetry layout
- Storage and appliance planning
- Island or peninsula assessment
- Coordinated technical changes
- Strip-out and technical preparation
- New cabinetry and worktops
- Lighting, surfaces and appliance integration
- Complete installation and finishing
- Design consultation
- Layout development
- 3D kitchen visualisation
- Material and furniture direction
We can shape the work around your existing room, preferred finish and realistic investment rather than forcing the project into a pre-set package.
Request a tailored proposal ↗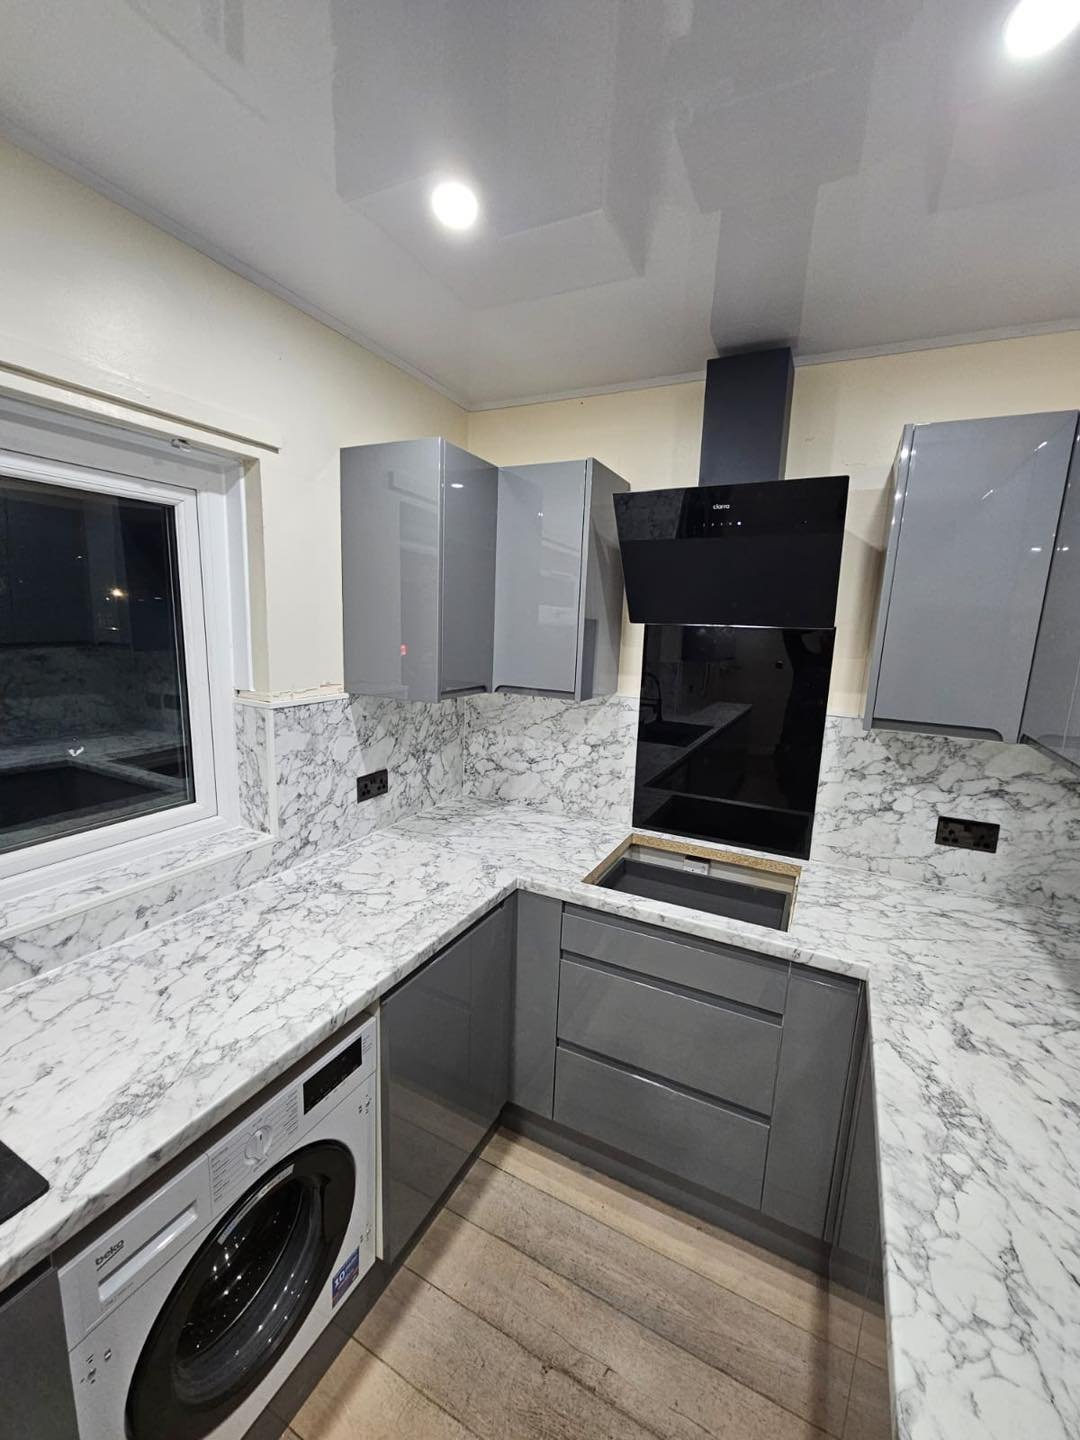
“The best kitchens make every movement feel considered.”
A clearer, calmer kitchen renovation experience.
One coordinated vision
Layout, furniture, technical work and finishing choices are developed as one project rather than disconnected trades.
Decisions made early
Important selections are resolved before installation reaches the point where compromises become expensive or disruptive.
Durable specification
Materials are considered for cleaning, heat, moisture, daily wear and how they will age in a working kitchen.
Respect for your home
Protection, organised work, communication and responsible waste handling are treated as part of the renovation service.
Answers before you redesign the heart of your home.
Every property is different, but these are the questions UK homeowners commonly ask before arranging a kitchen refurbishment or installation.
Ask about your kitchen ↗How much does a kitchen renovation cost in the UK?
The final cost depends on room size, cabinetry specification, worktops, appliances, service changes, flooring, lighting and the condition of the existing space. A useful quotation requires a defined scope rather than a generic price per kitchen.
How long does a complete kitchen renovation take?
The programme depends on design complexity, manufacturing or product lead times, technical preparation and the extent of layout changes. A realistic sequence is confirmed after the room and agreed specification have been reviewed.
Can you help improve the kitchen layout?
Yes. We consider preparation space, cooking zones, appliance positions, circulation, storage, seating and the relationship between the kitchen and surrounding rooms before finalising the plan.
Can I see the kitchen design before installation?
3D visualisation can help communicate the proposed layout, cabinetry, colours, worktops and overall atmosphere before installation begins, reducing uncertainty around major design decisions.
Do you coordinate plumbing and electrical preparation?
Kitchen remodelling often requires coordinated service preparation for sinks, appliances, sockets and lighting. The exact requirements are assessed during planning and included within the agreed scope where applicable.
What information should I send with my enquiry?
Share your location, approximate room dimensions, current photographs, the changes you want, preferred style, approximate budget range and any timing considerations. This helps us identify the most sensible next step.
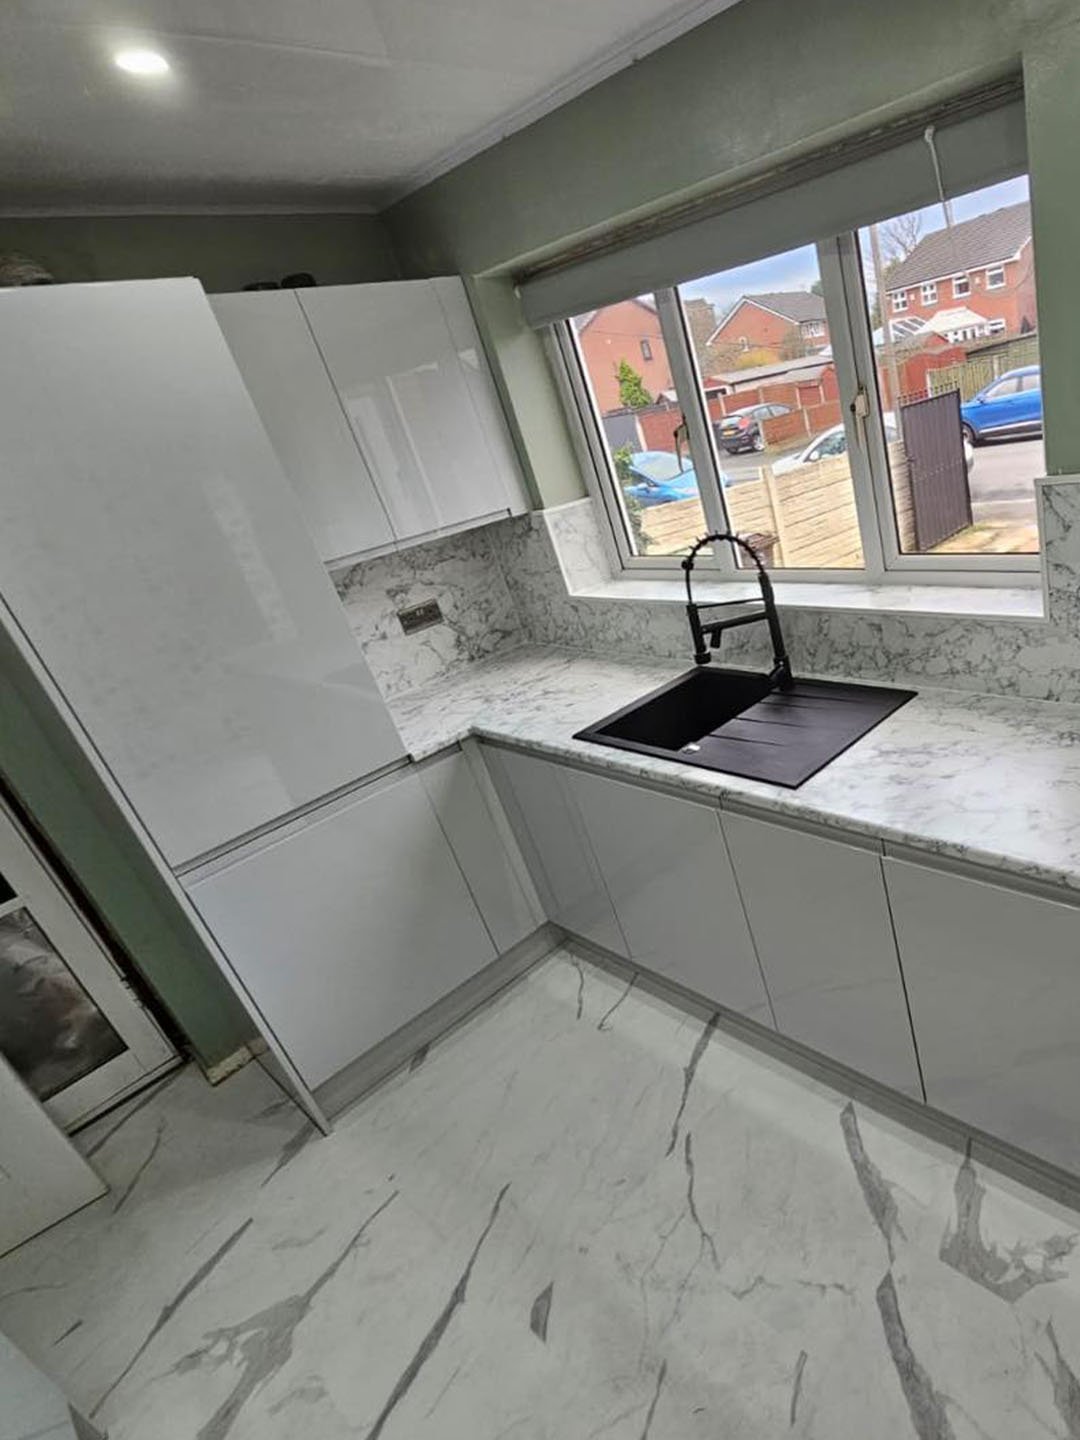
Tell us how the room should work for you.
Share the basics and the form will prepare a WhatsApp enquiry. Include your town or postcode, approximate room size, current condition and whether you need a refresh, layout remodel or full kitchen renovation.