
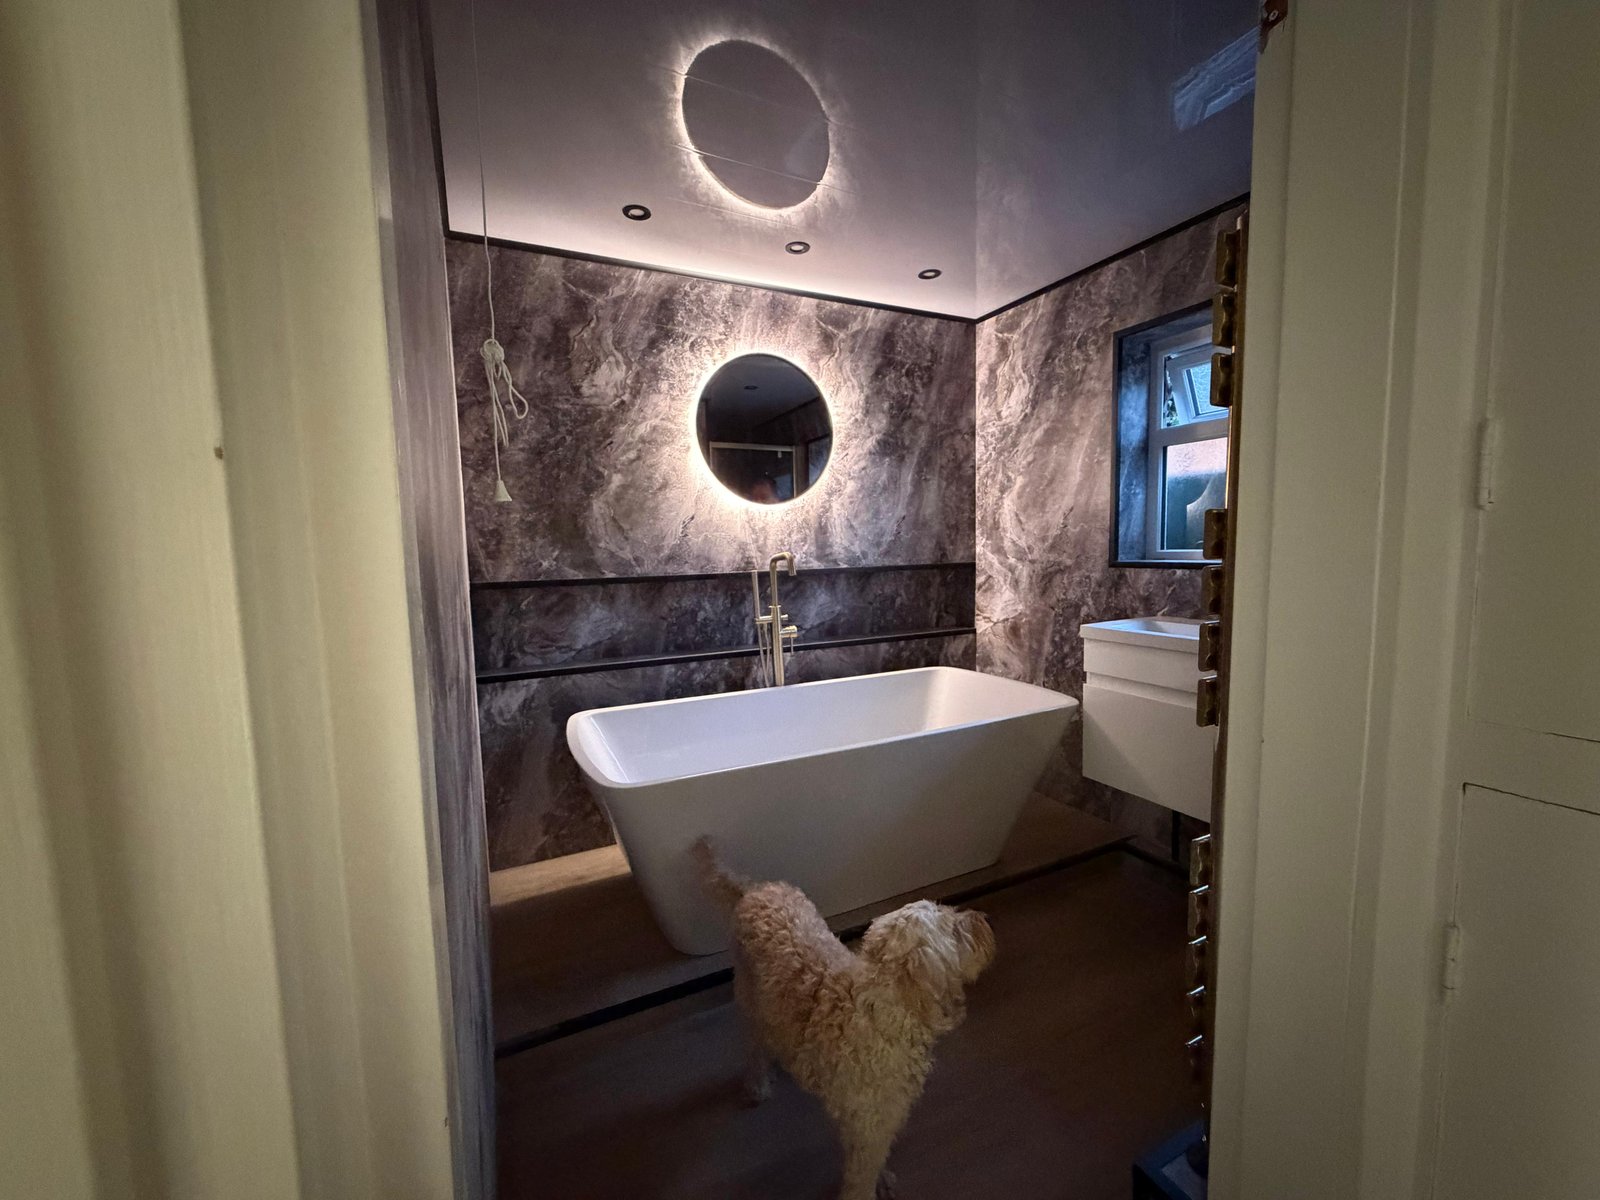
3D visualisation is most useful when it resolves decisions before demolition or ordering begins. It lets the room layout, proportions, finish direction and focal points be reviewed as one composition instead of as separate product choices.
3D visualisation is most useful when it resolves decisions before demolition or ordering begins. It lets the room layout, proportions, finish direction and focal points be reviewed as one composition instead of as separate product choices.
A renovation visual should clarify practical questions: where sanitaryware or cabinetry sits, how circulation works, where lighting lands and whether the chosen finishes balance the room. A pretty render that ignores dimensions, doors, services or storage is less useful than a simpler visual built around the real room.
The visual direction should connect directly to the specification. Once a layout is preferred, the next step is to verify product sizes, plumbing and electrical positions, preparation requirements and installation sequencing. This avoids treating the render as a promise that cannot be built.
It is particularly useful when a room is being substantially rearranged, when several finish combinations are being considered, or when multiple household members need to agree on a direction before work begins.
We'll call you on within 2 working hours to confirm your free visit.
No. The online configurator is a fast design-direction tool. A professional visualisation can be developed around measured dimensions and the agreed product specification.
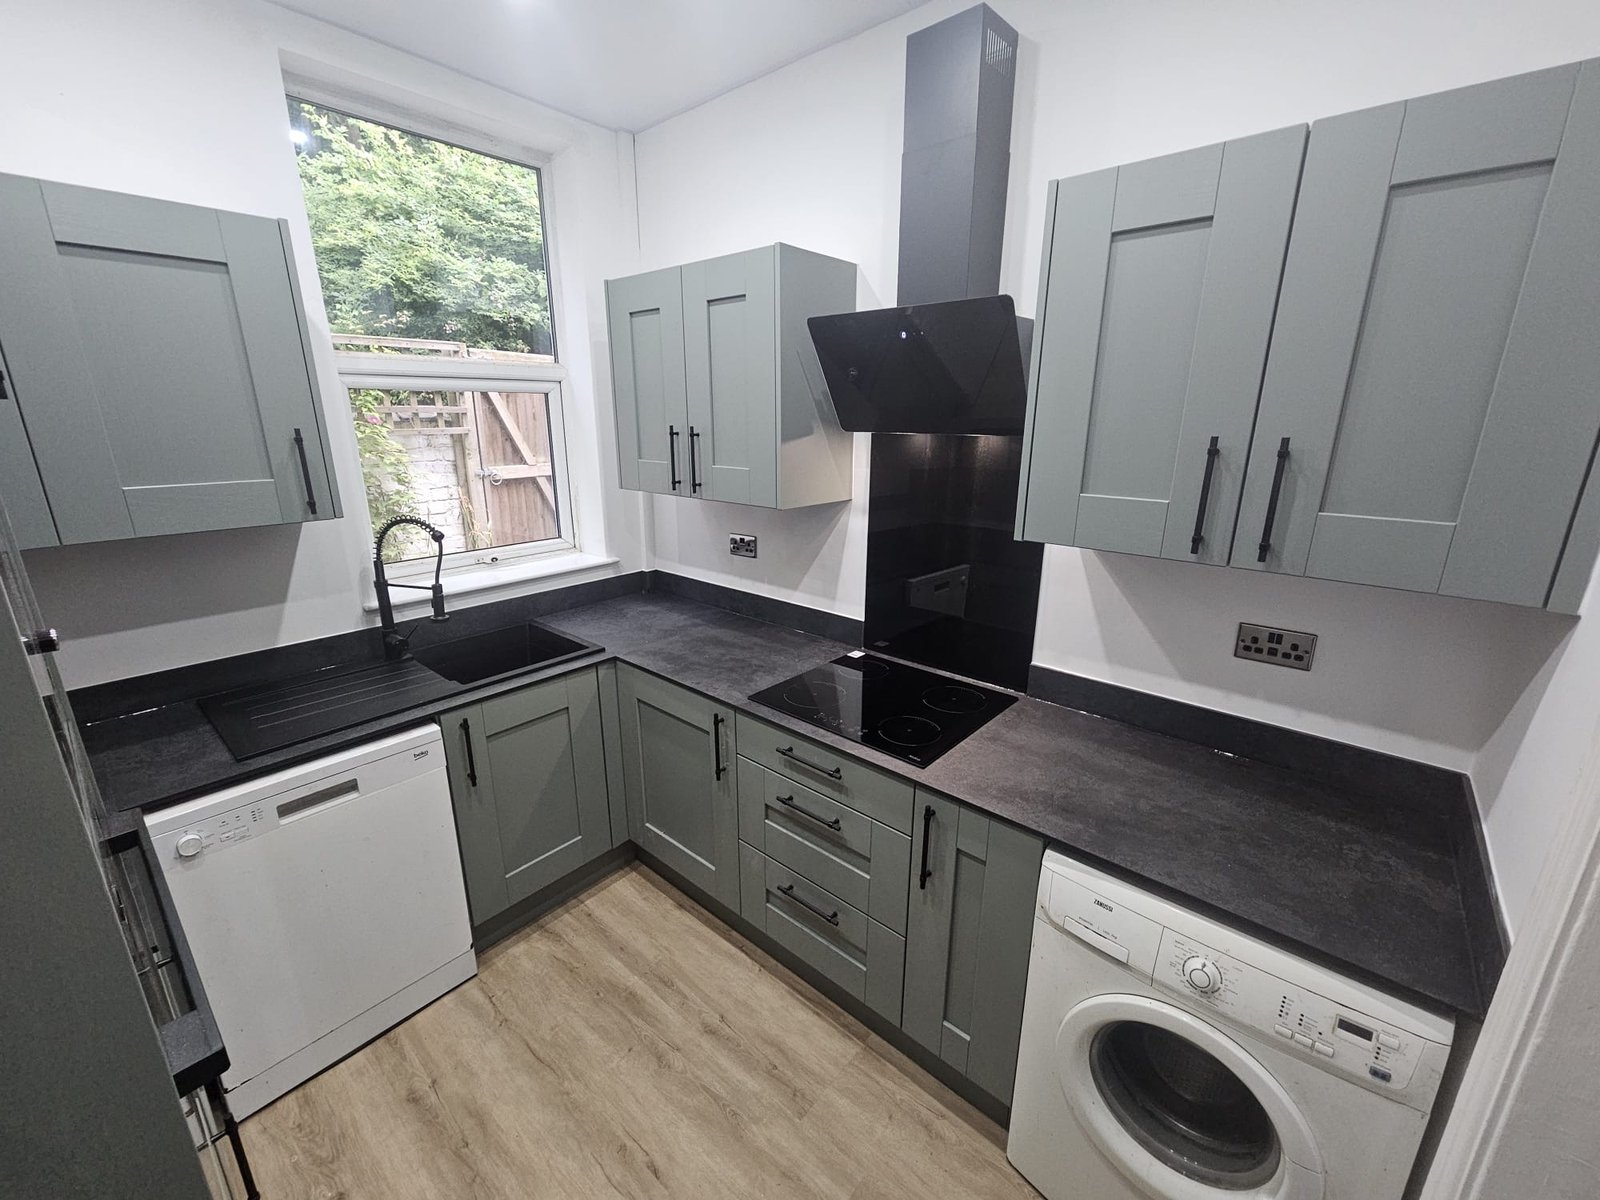
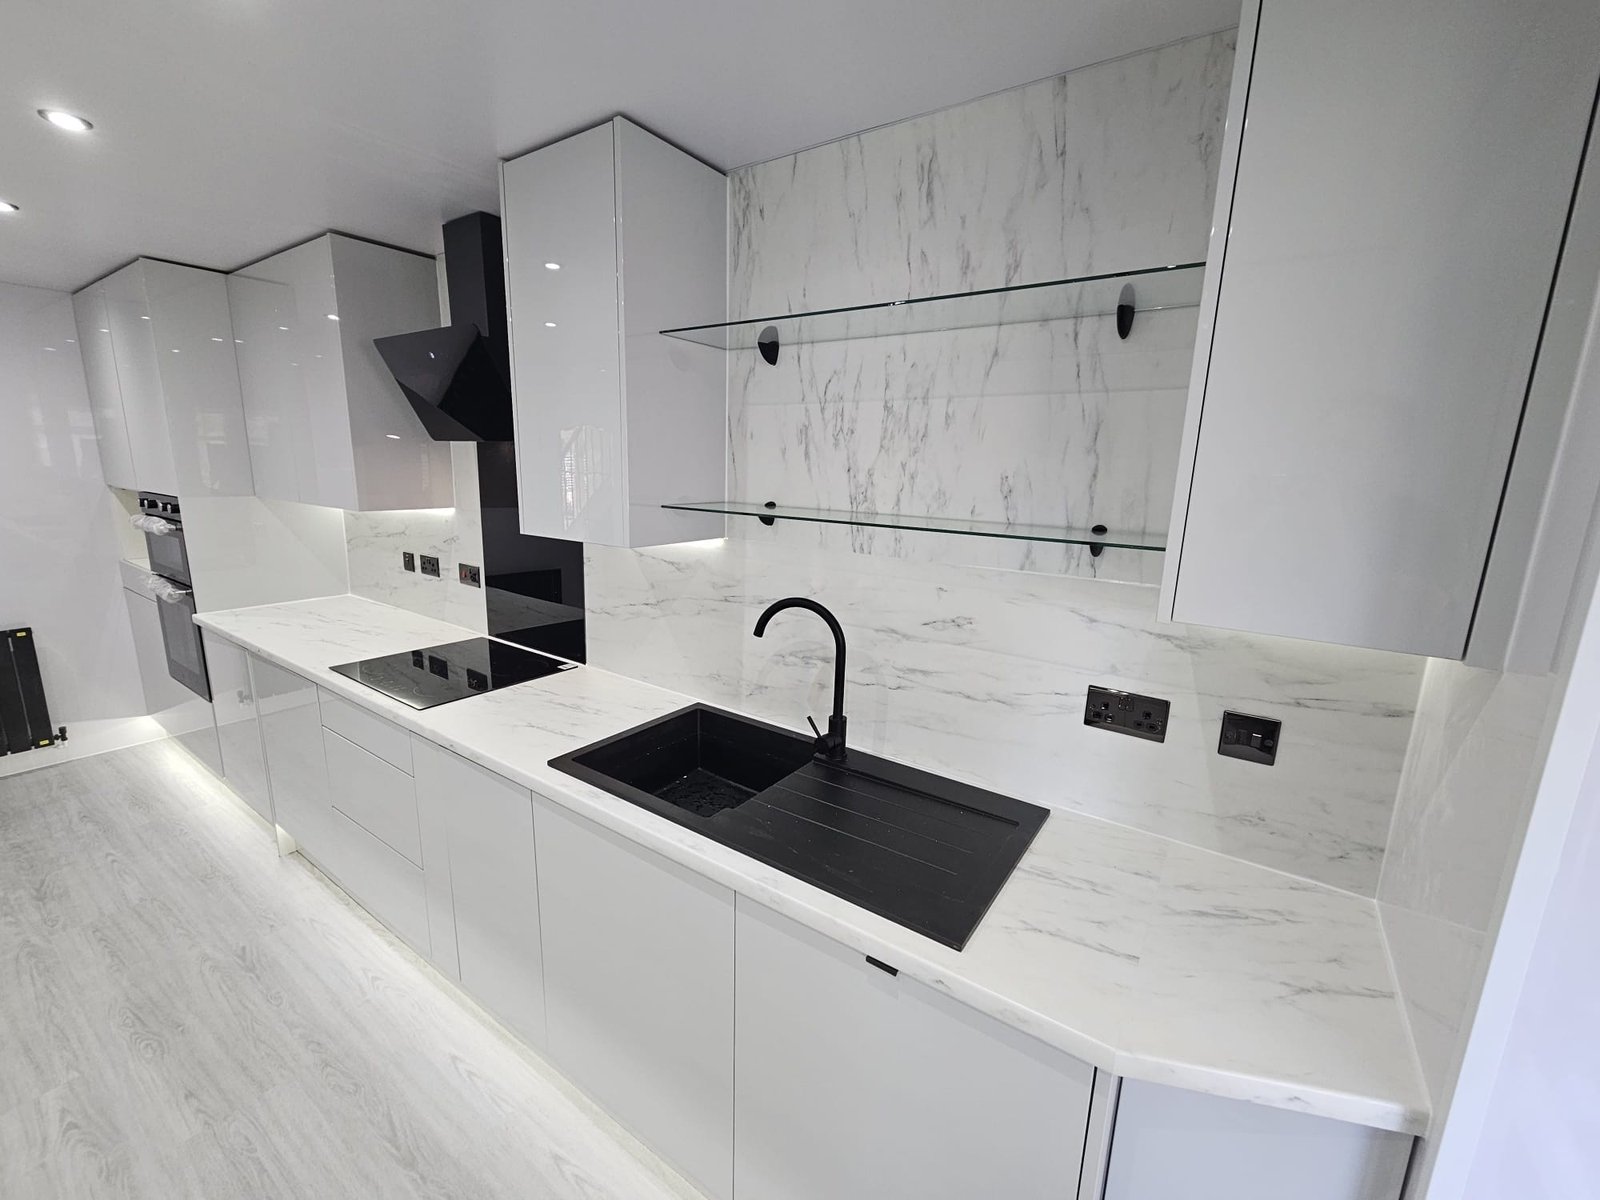
Yes. The process can be used for bathroom and kitchen projects where layout, storage, finishes and lighting need to be reviewed before installation.
No. Final pricing depends on the measured room, existing condition, chosen products, preparation and agreed installation scope.
Visualisation and material decisions work best when they are tested against the actual room, proportions, lighting and daily use.
My Renovation Masters“Luxury is not adding more. It is making every decision feel intentional.”
Discuss your room ↗︎
Useful project information, design guidance and related services are connected throughout the site so you can move from early research to a room-specific quotation without losing context.