
Our renovation work, made to be lived in.
Explore real bathroom renovations, fitted kitchen projects, UPVC interior solutions and 3D visualisation work created for homeowners across the UK. Every project begins with practical needs and ends with careful installation.
Luxury is not decoration. It is how the space works.
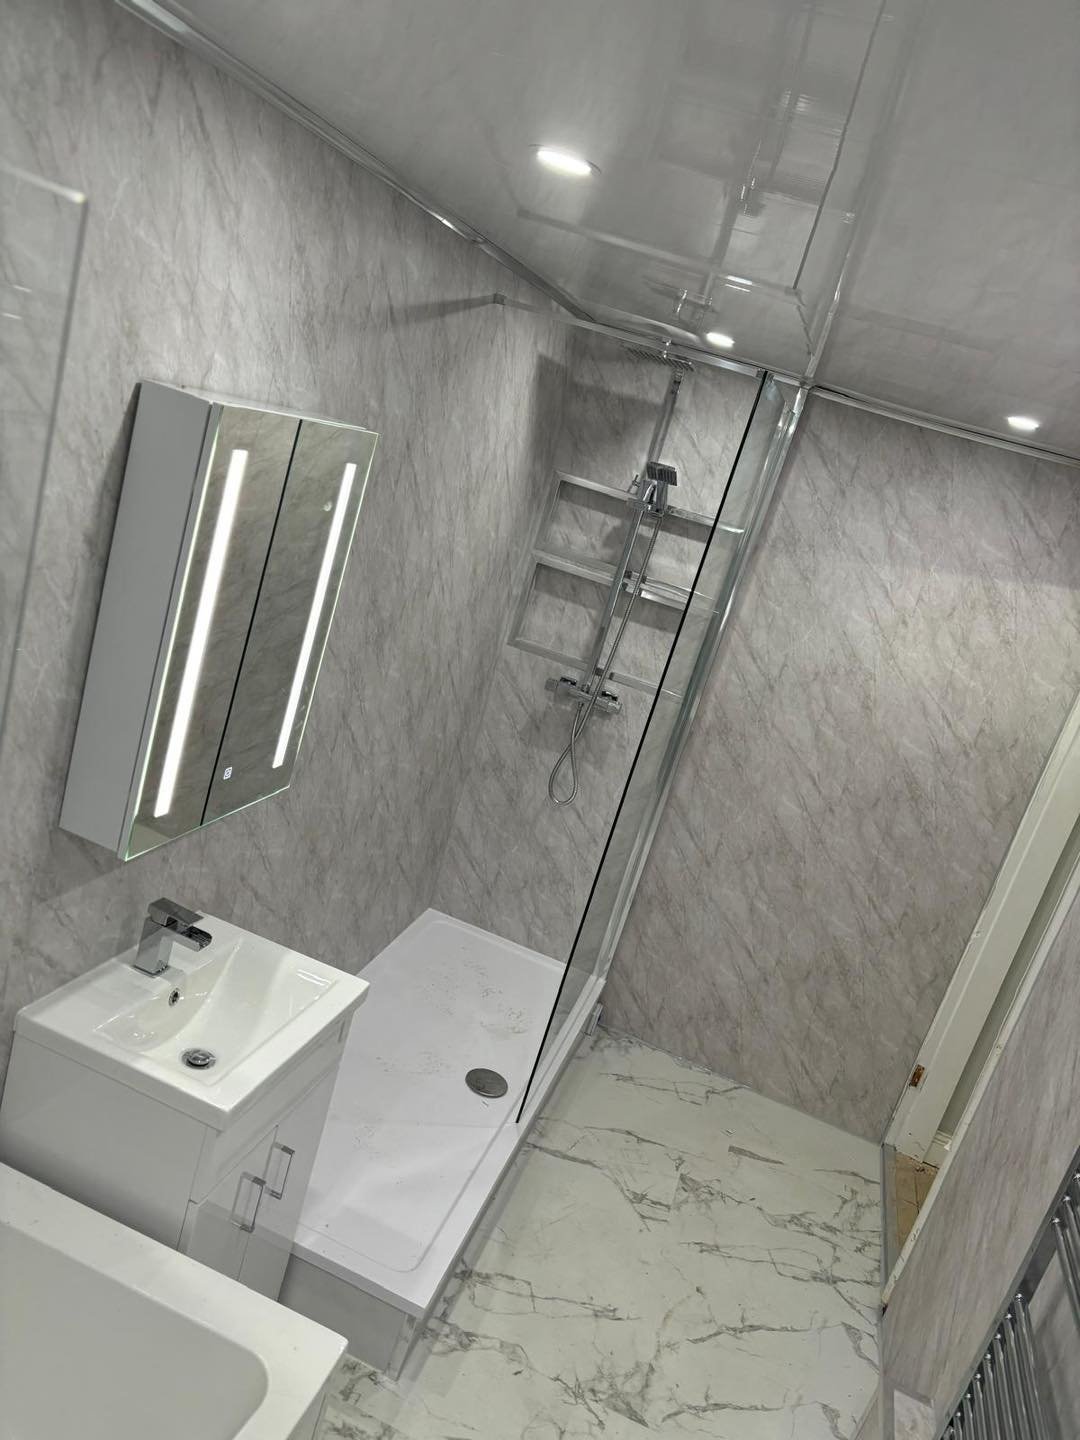
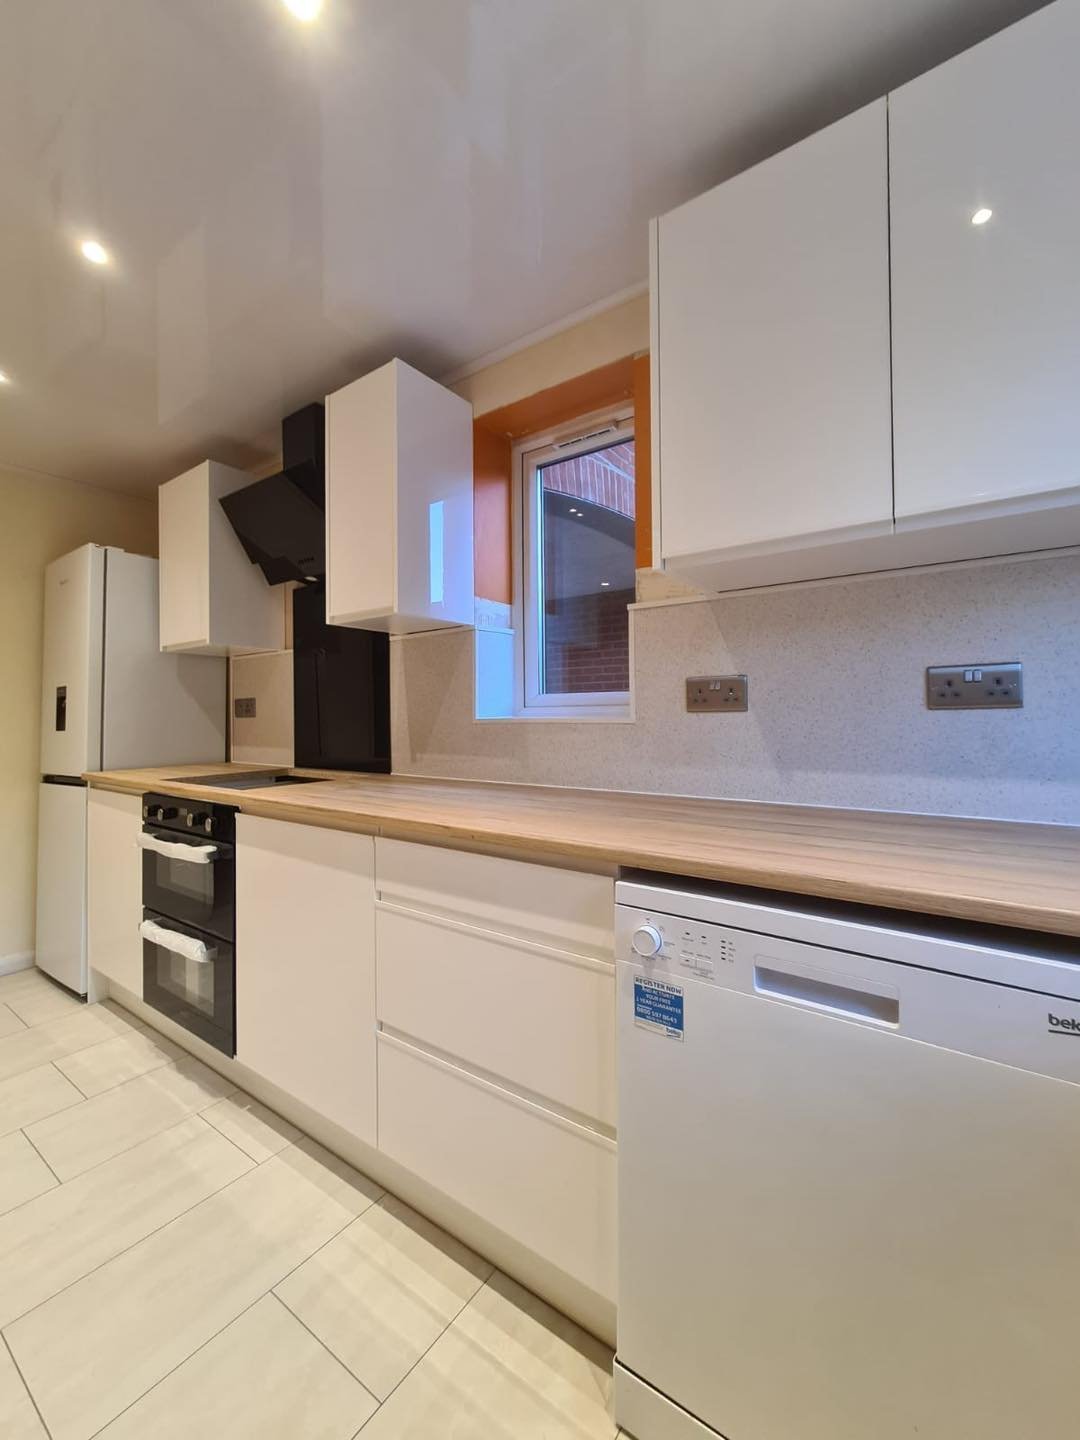
Our portfolio brings together completed bathroom renovations, kitchen fitting work, design studies and installation footage. It shows how layout, material choice and workmanship come together in rooms that must look good and perform every day.
We plan around the property, the household and the available budget. That means practical storage, sensible maintenance, durable finishes and a clear route from the first consultation to the final fitting.
Bathrooms, kitchens and design work — all in one place.
Filter the gallery to explore bathroom renovation projects, kitchen installations and 3D visualisation work. Open any project for a larger view.
See the work in motion.
Video reveals details that still photographs miss: the scale of the room, movement through the layout and the quality of the finished surfaces.
A considered route from idea to installation.
The finished room is only the visible part of the work. Strong renovation projects depend on planning, preparation and coordination before the final details are installed.
We discuss the current room, practical problems, preferred look, budget range and the outcome you want to achieve.
Where useful, the layout and design direction can be reviewed visually before materials are ordered or installation begins.
Panels, tiles, worktops, cabinets, sanitaryware, fittings and lighting are considered as one coordinated scheme.
Removal, disposal, plumbing, electrical preparation and substrate work create the foundation for a reliable installation.
Furniture, panels, surfaces, equipment and final details are fitted with attention to alignment, usability and finish quality.
The completed room is checked so that the visible finish and everyday function match the agreed project direction.
“The service was excellent from the minute I made contact right through to install. The fitters worked so hard to get the job completed to a great standard.”
“Brilliant company — I would 100 percent recommend. No mess, very tidy workers and totally trustworthy.”
“We are in love with our new bathroom. From start to finish they have been brilliant, and we are over the moon that we chose Luxury Bathrooms.”
A portfolio built around real homes.
Homeowners searching for bathroom renovation projects or kitchen renovation ideas often need more than a gallery of attractive images. They need to understand whether the contractor can manage layout, surfaces, furniture, plumbing, electrical work and installation as one complete project.
Our work covers affordable luxury bathroom renovations, fitted kitchen transformations, UPVC bathroom wall panel solutions and 3D kitchen and bathroom visualisation. The aim is not to force every home into the same style, but to create a clear design direction that fits the property and the people using it.
Bathroom renovation project experience
Bathroom work may include the removal of old fittings, revised plumbing and electrics, shower or bath installation, wall and floor finishes, storage, lighting, mirrors and final accessories. UPVC wall panels can provide a practical alternative where easy maintenance and fast installation are priorities.
Kitchen design and installation work
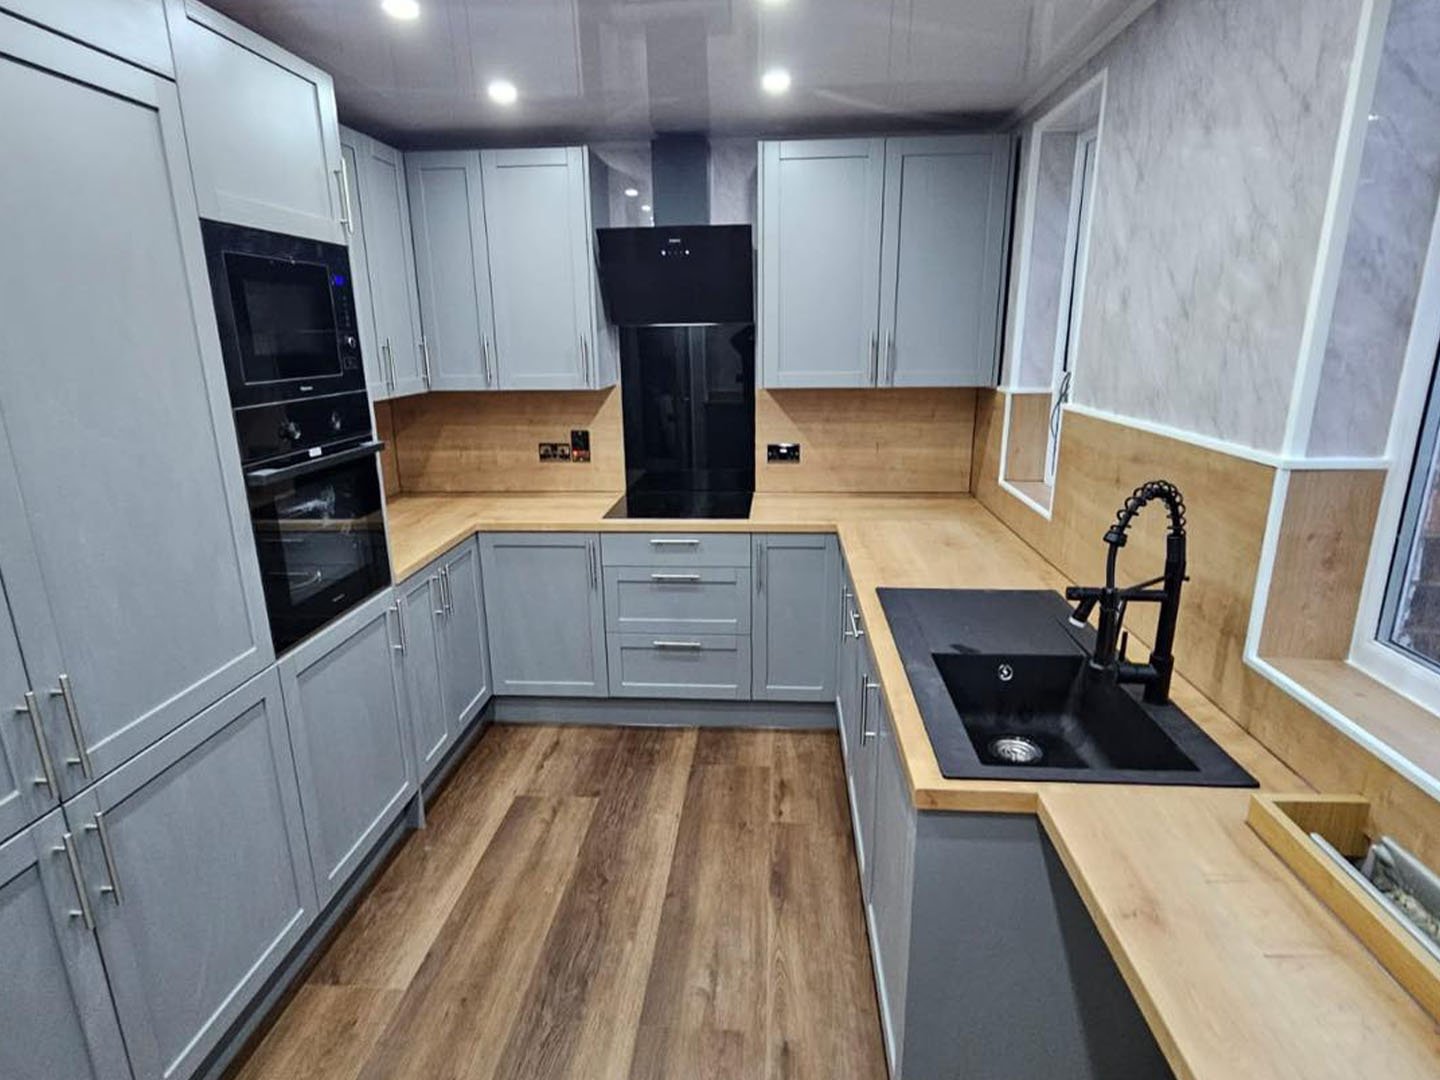
Kitchen renovation projects can include layout planning, furniture selection, bespoke cabinet design, worktops, splashbacks, lighting, appliance installation and final fitting. Every choice should support the way the kitchen is used as well as the way it looks.
Ready to transform your bathroom or kitchen?
Send us the room type, approximate size, location and a few photographs. We can then discuss the most suitable next step for your renovation.
Request a consultation