
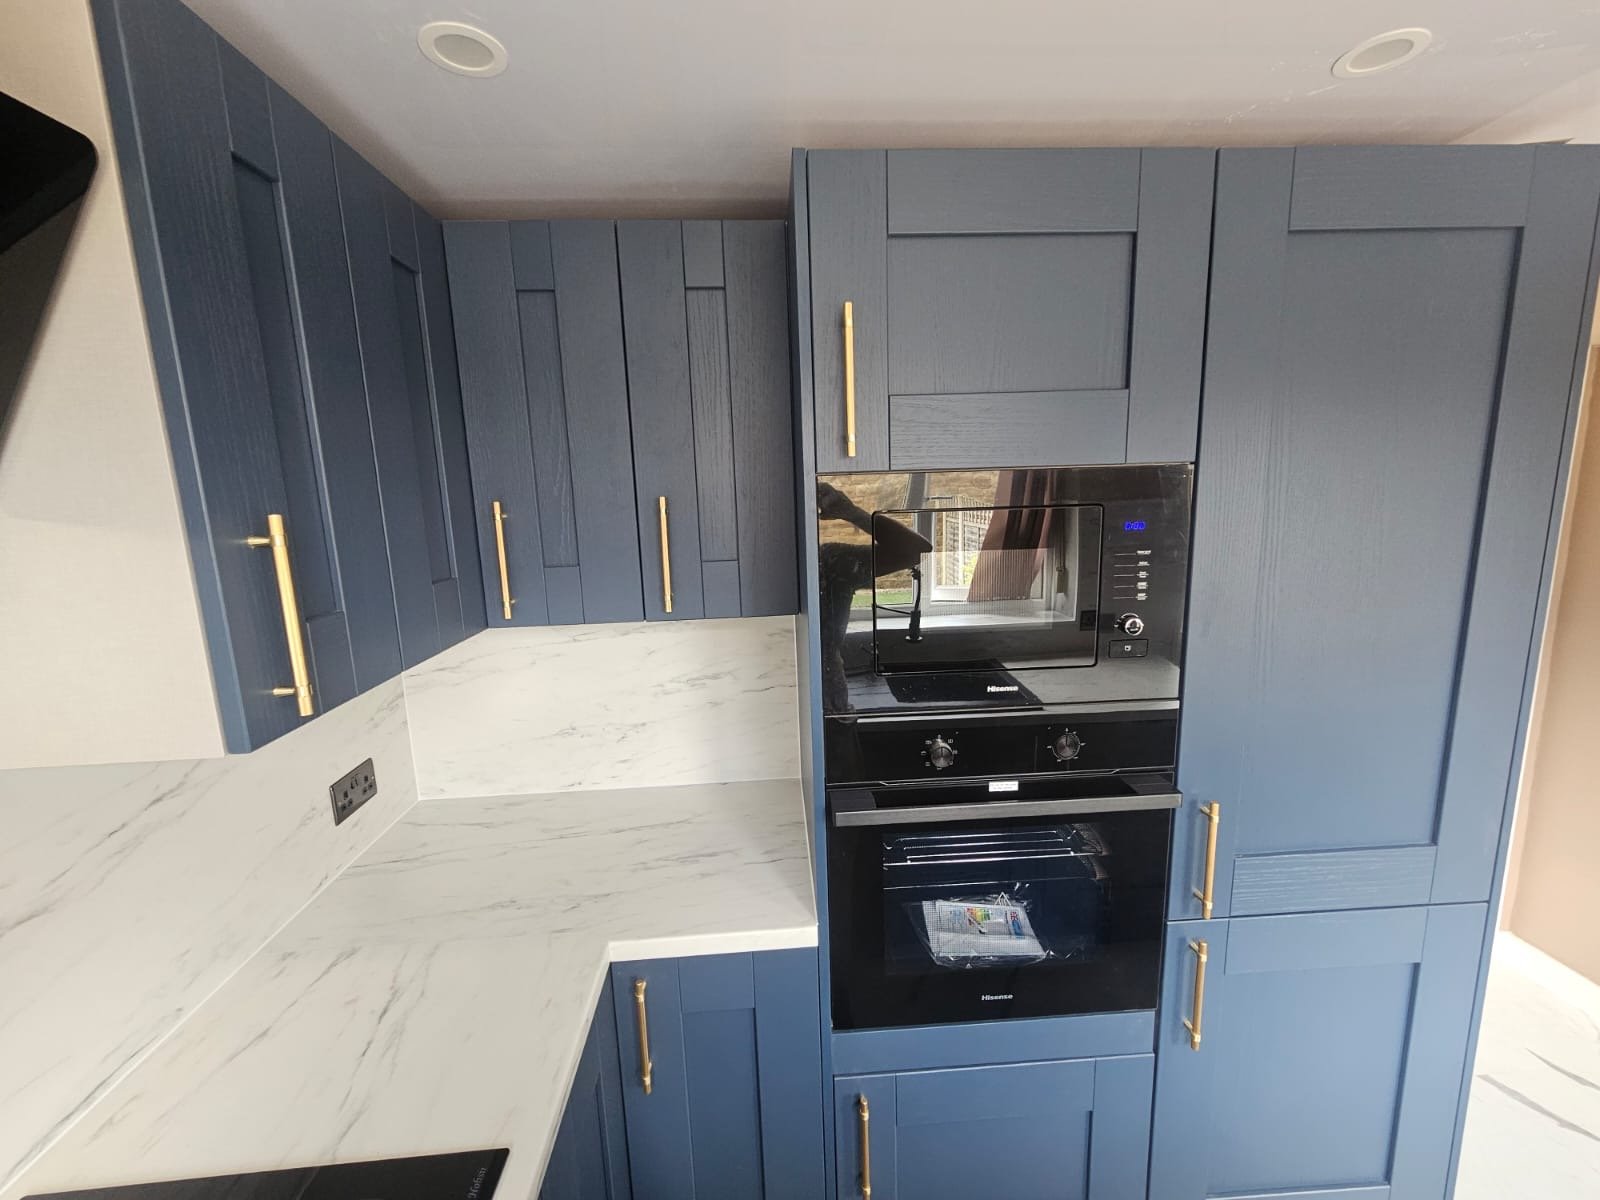
A kitchen island should earn its floor space. It can add preparation area, storage, seating or appliances, but it must preserve comfortable movement around surrounding cabinets and doors.
A kitchen island should earn its floor space. It can add preparation area, storage, seating or appliances, but it must preserve comfortable movement around surrounding cabinets and doors.
Decide whether the priority is prep, cooking, washing, seating or storage. Trying to fit every function into a small island often creates compromises in each one.
Measure open appliance doors, drawer pull-out and the path between the island and nearby furniture. Busy routes need more consideration than a decorative gap on a plan.
If the island contains a sink, hob, sockets or pendant lights, plumbing, ventilation and electrical routes should be planned before the floor and ceiling are closed.
We'll call you on within 2 working hours to confirm your free visit.
There is no single number that fits every room. Clearance should be assessed around doors, drawers, appliances and the number of people using the route.
Yes, where the room and service routes make it practical and the specification meets applicable installation requirements.
Yes. Seating depth, knee space and circulation behind stools should be considered as part of the layout.
Cabinet rhythm, worktop depth, lighting and the space around an island matter as much as the individual products. We plan them as one interior.
My Renovation Masters“Luxury is not adding more. It is making every decision feel intentional.”
Discuss your room ↗︎
Useful project information, design guidance and related services are connected throughout the site so you can move from early research to a room-specific quotation without losing context.