
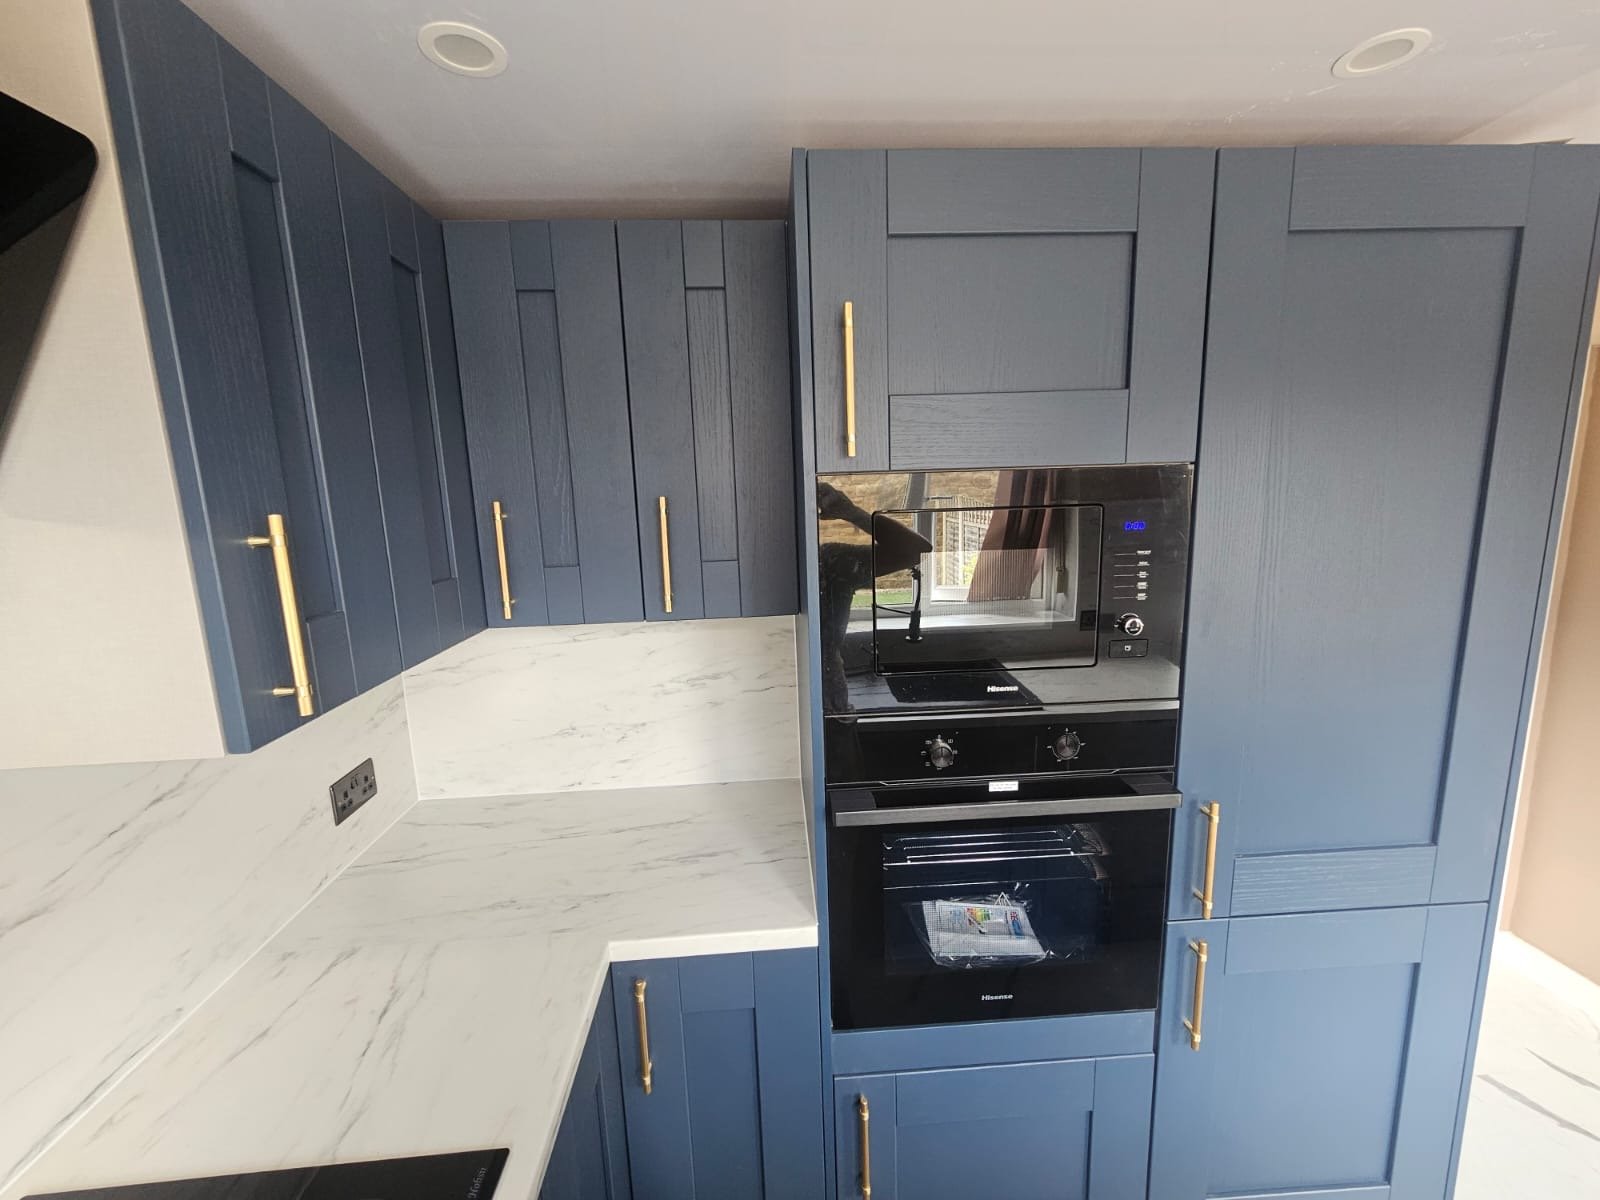
Small kitchens benefit from disciplined planning. Every tall unit, door swing and worktop break matters, so storage density and circulation should be solved before decorative features are added.
Small kitchens benefit from disciplined planning. Every tall unit, door swing and worktop break matters, so storage density and circulation should be solved before decorative features are added.
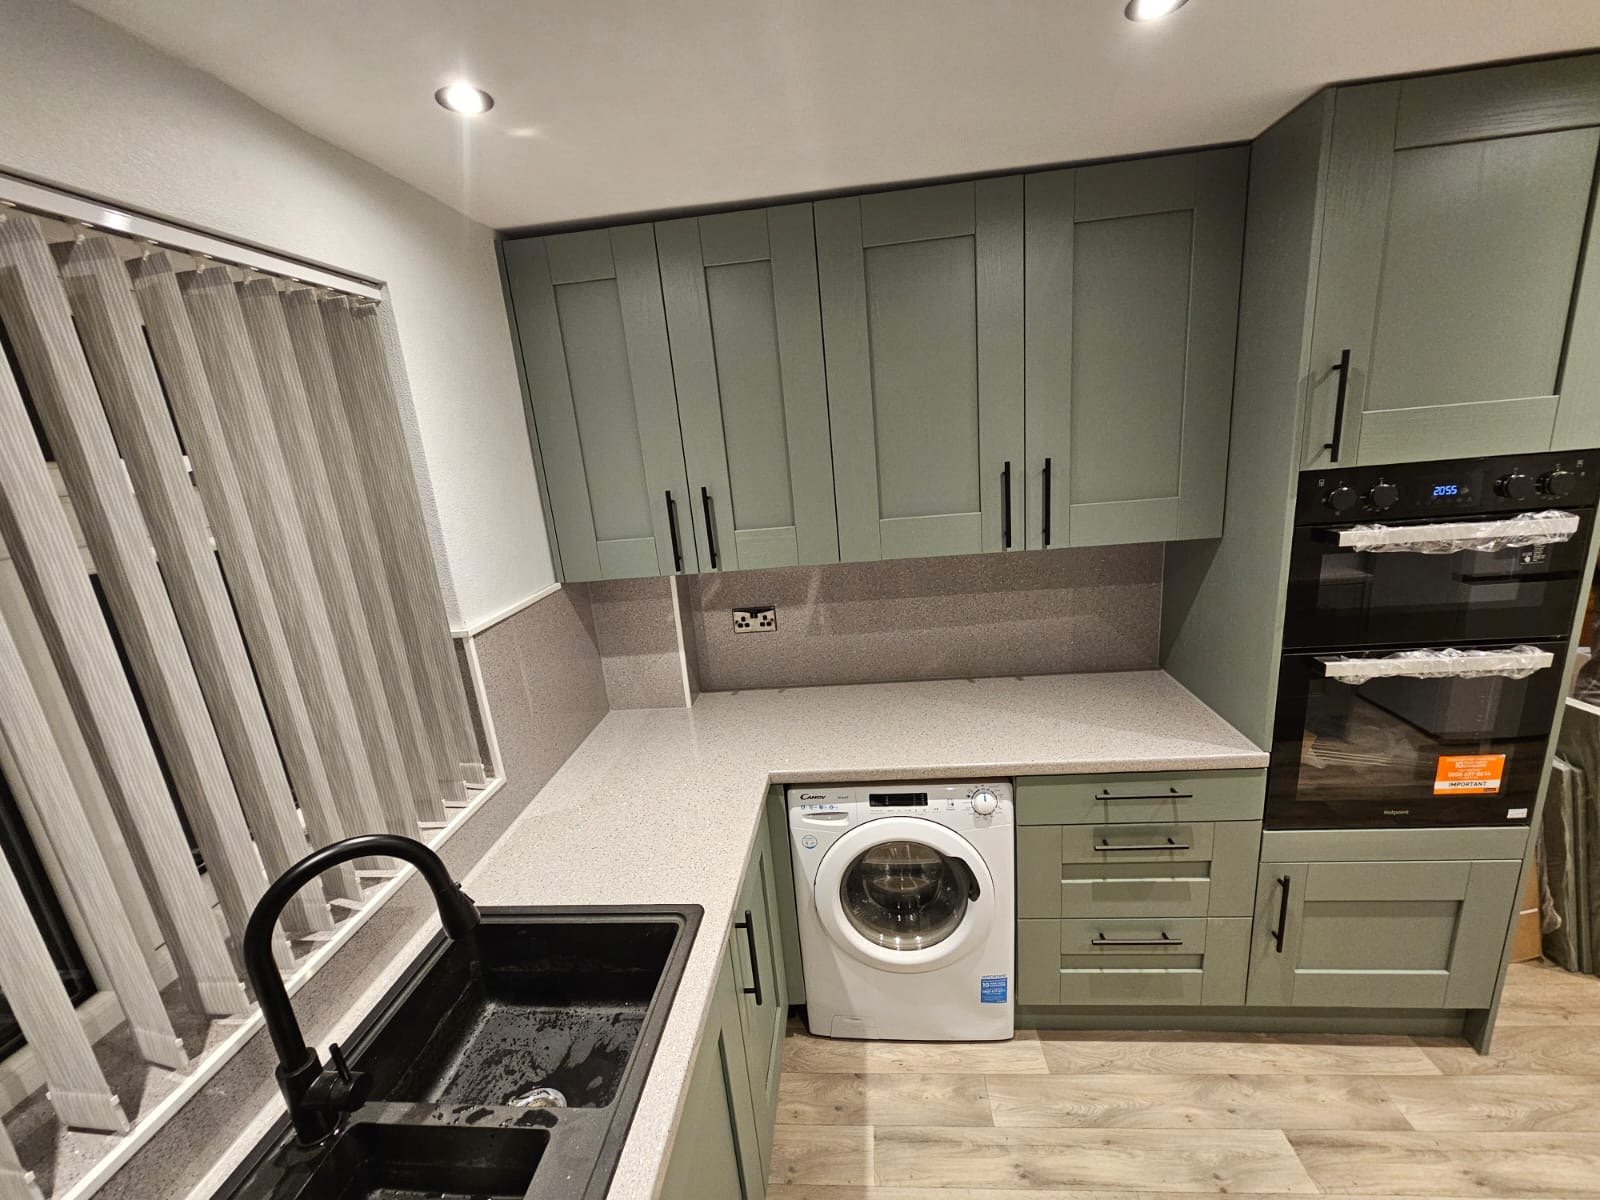
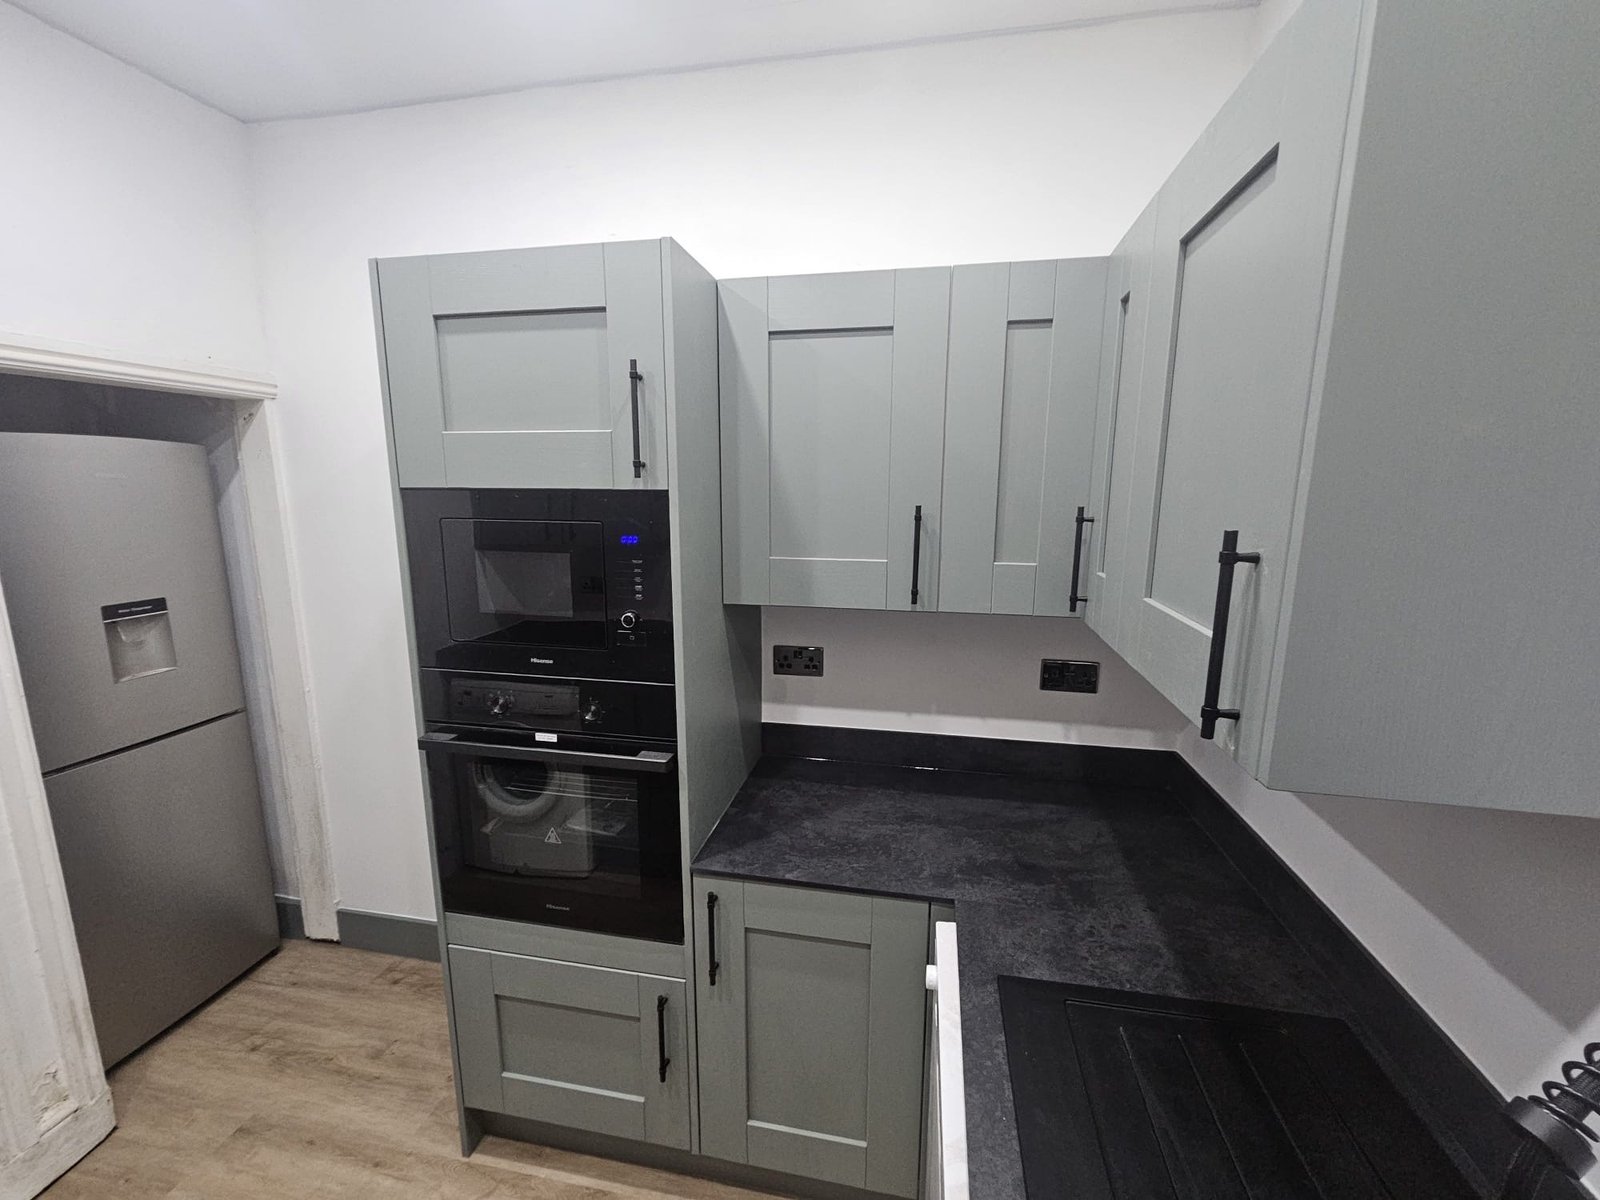
Avoid scattering tall units and appliances across every wall. Grouping full-height elements can preserve longer, more useful stretches of preparation surface.
Deep drawers, pull-outs, corner solutions and vertical dividers can make standard cabinet volume easier to access. Design around what is actually stored rather than adding organisers at random.
Consistent cabinet heights, integrated appliances and a restrained palette can make a compact room feel less fragmented. A single contrasting feature often works better than several.
We'll call you on within 2 working hours to confirm your free visit.
Not always. They add storage but can make some rooms feel enclosed. A mixed approach can balance capacity and openness.
Only if safe and comfortable clearances remain. A peninsula or narrow table may provide similar function with less circulation pressure.
Measure accurately and list essential appliances and storage before choosing a layout.
Cabinet rhythm, worktop depth, lighting and the space around an island matter as much as the individual products. We plan them as one interior.
My Renovation Masters“Luxury is not adding more. It is making every decision feel intentional.”
Discuss your room ↗︎
Useful project information, design guidance and related services are connected throughout the site so you can move from early research to a room-specific quotation without losing context.