
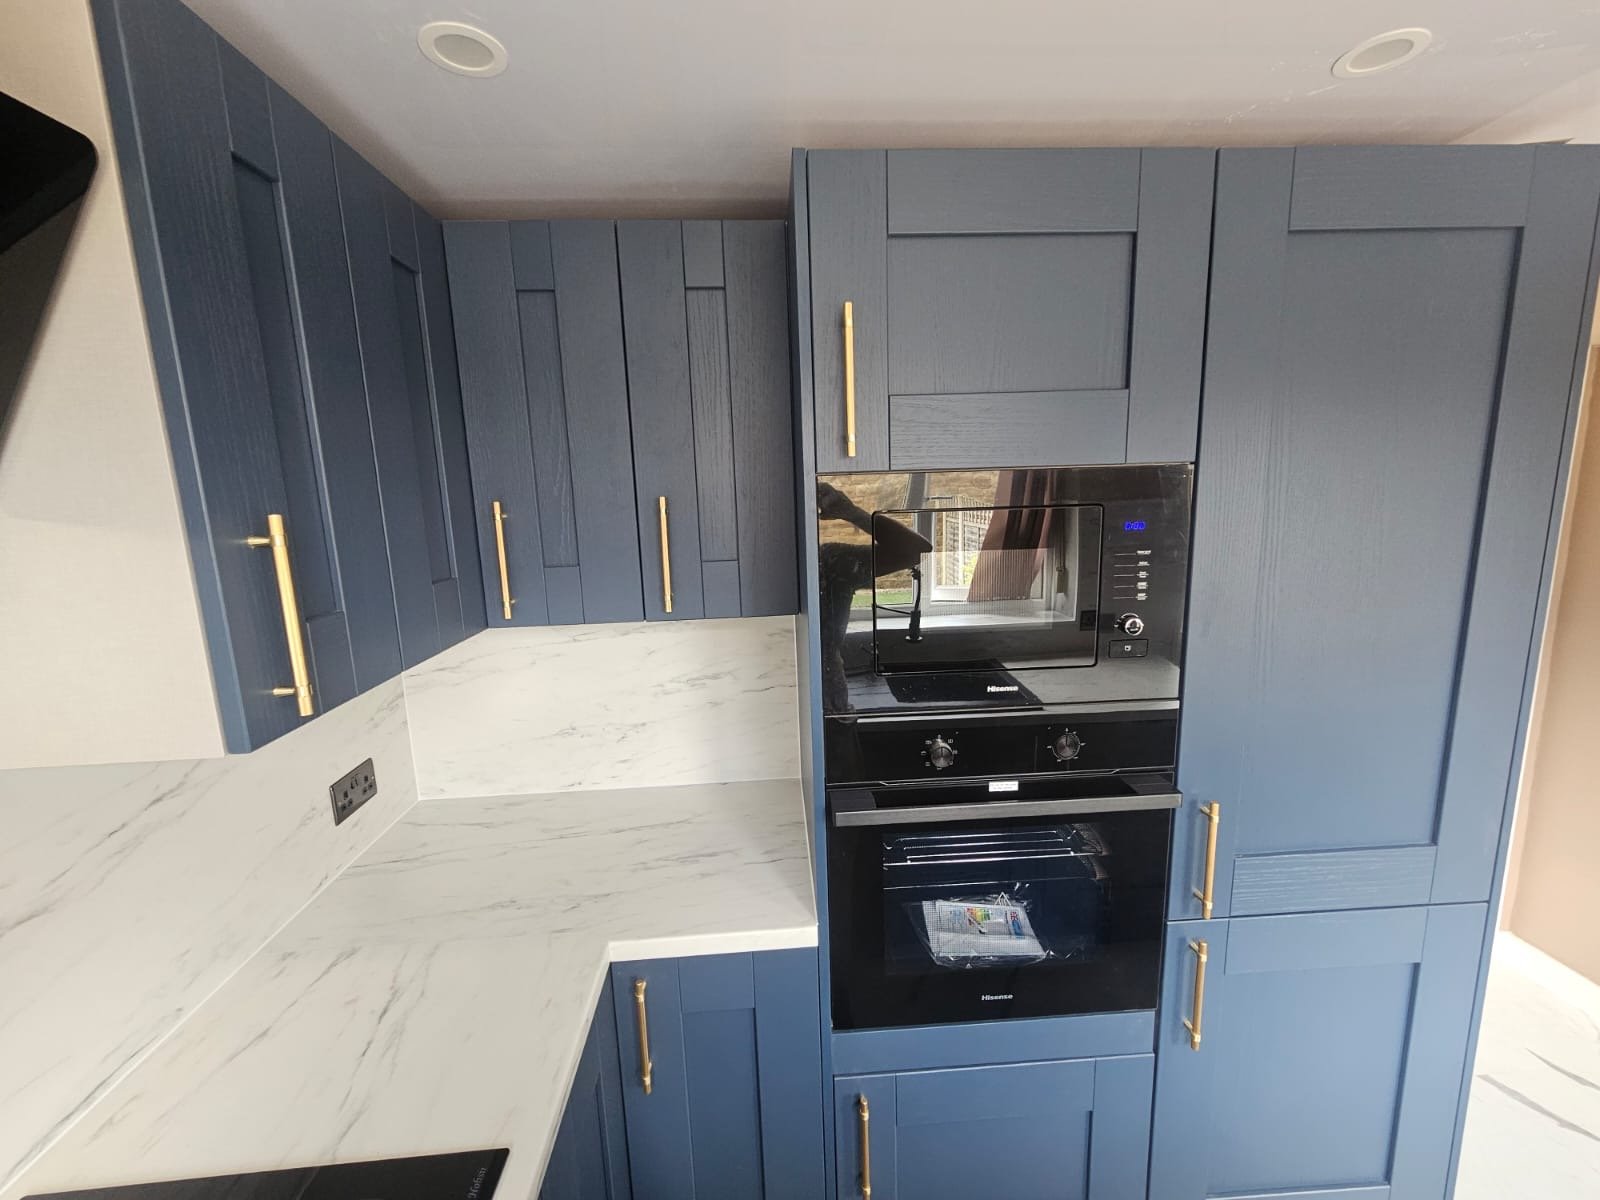
Cabinet design should translate storage needs into a coherent elevation. Door style is only one decision; module widths, drawer depth, tall-unit grouping and end details often have a bigger impact on how the kitchen works.
Cabinet design should translate storage needs into a coherent elevation. Door style is only one decision; module widths, drawer depth, tall-unit grouping and end details often have a bigger impact on how the kitchen works.
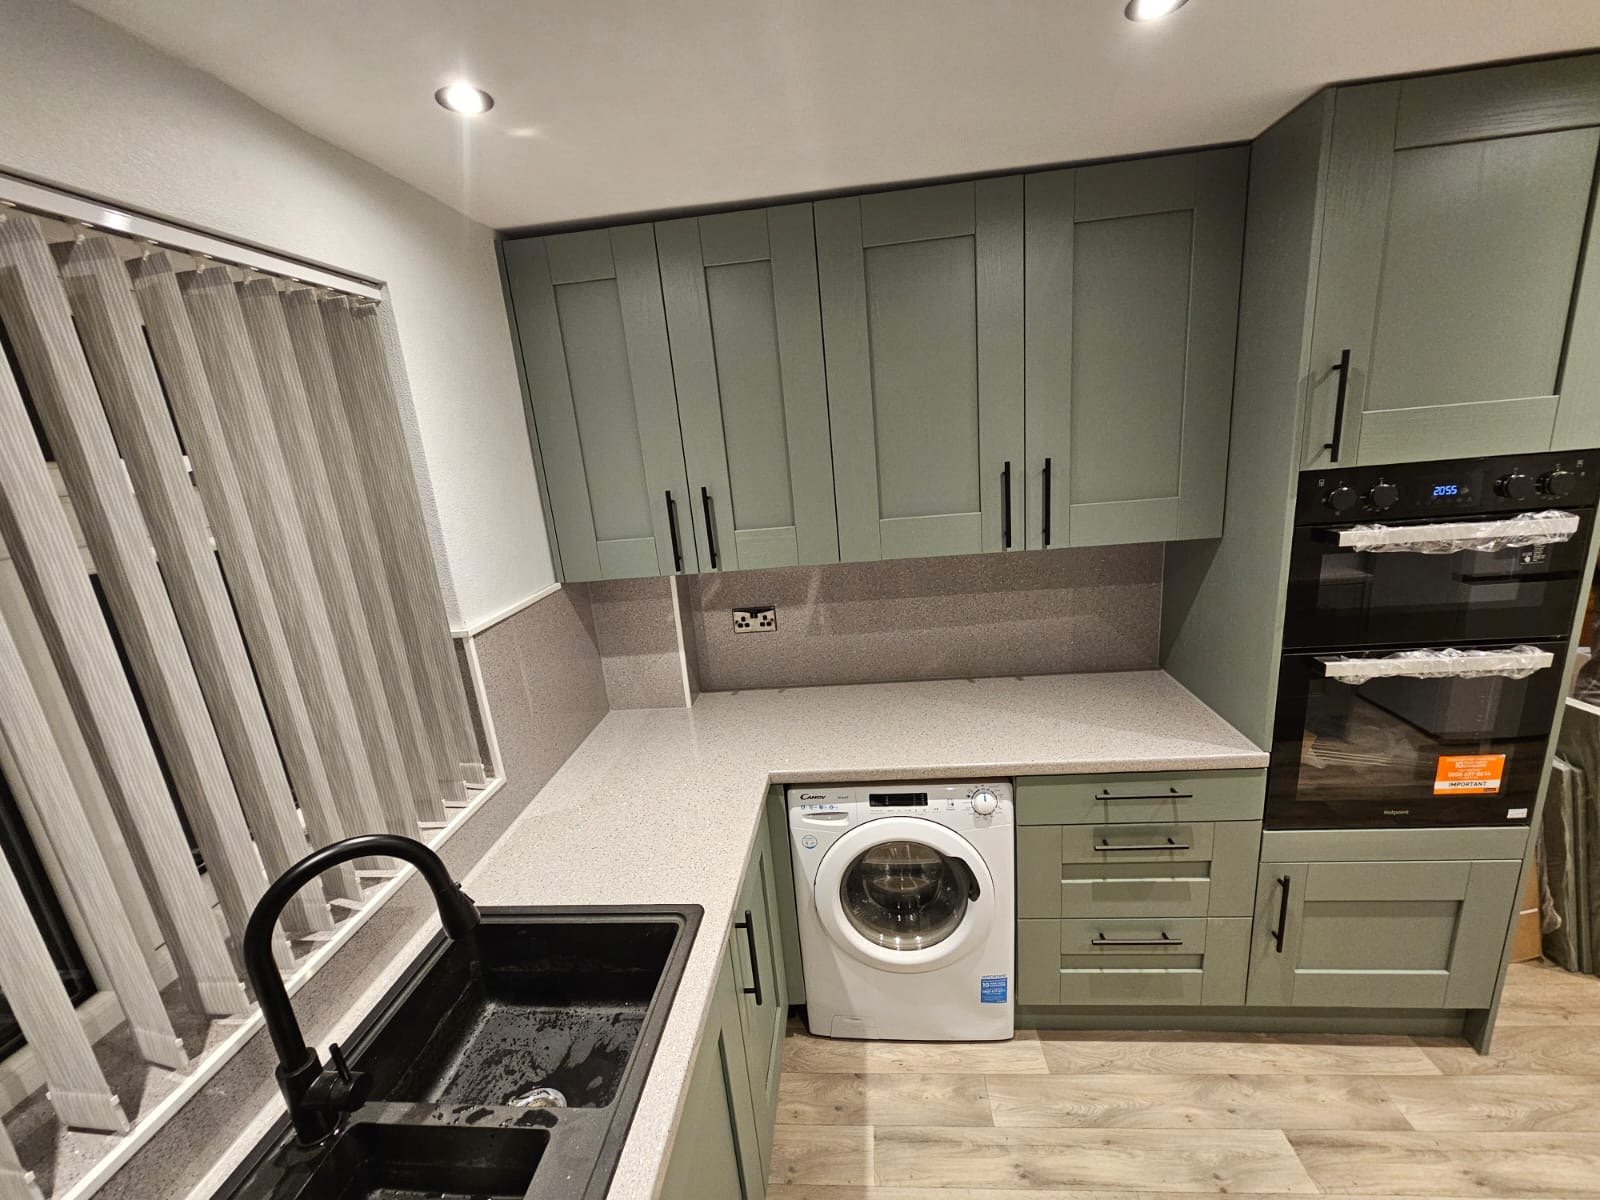
Drawers make contents visible and can reduce bending compared with deep base shelves. Plan widths around cookware, plates, food and utensils.
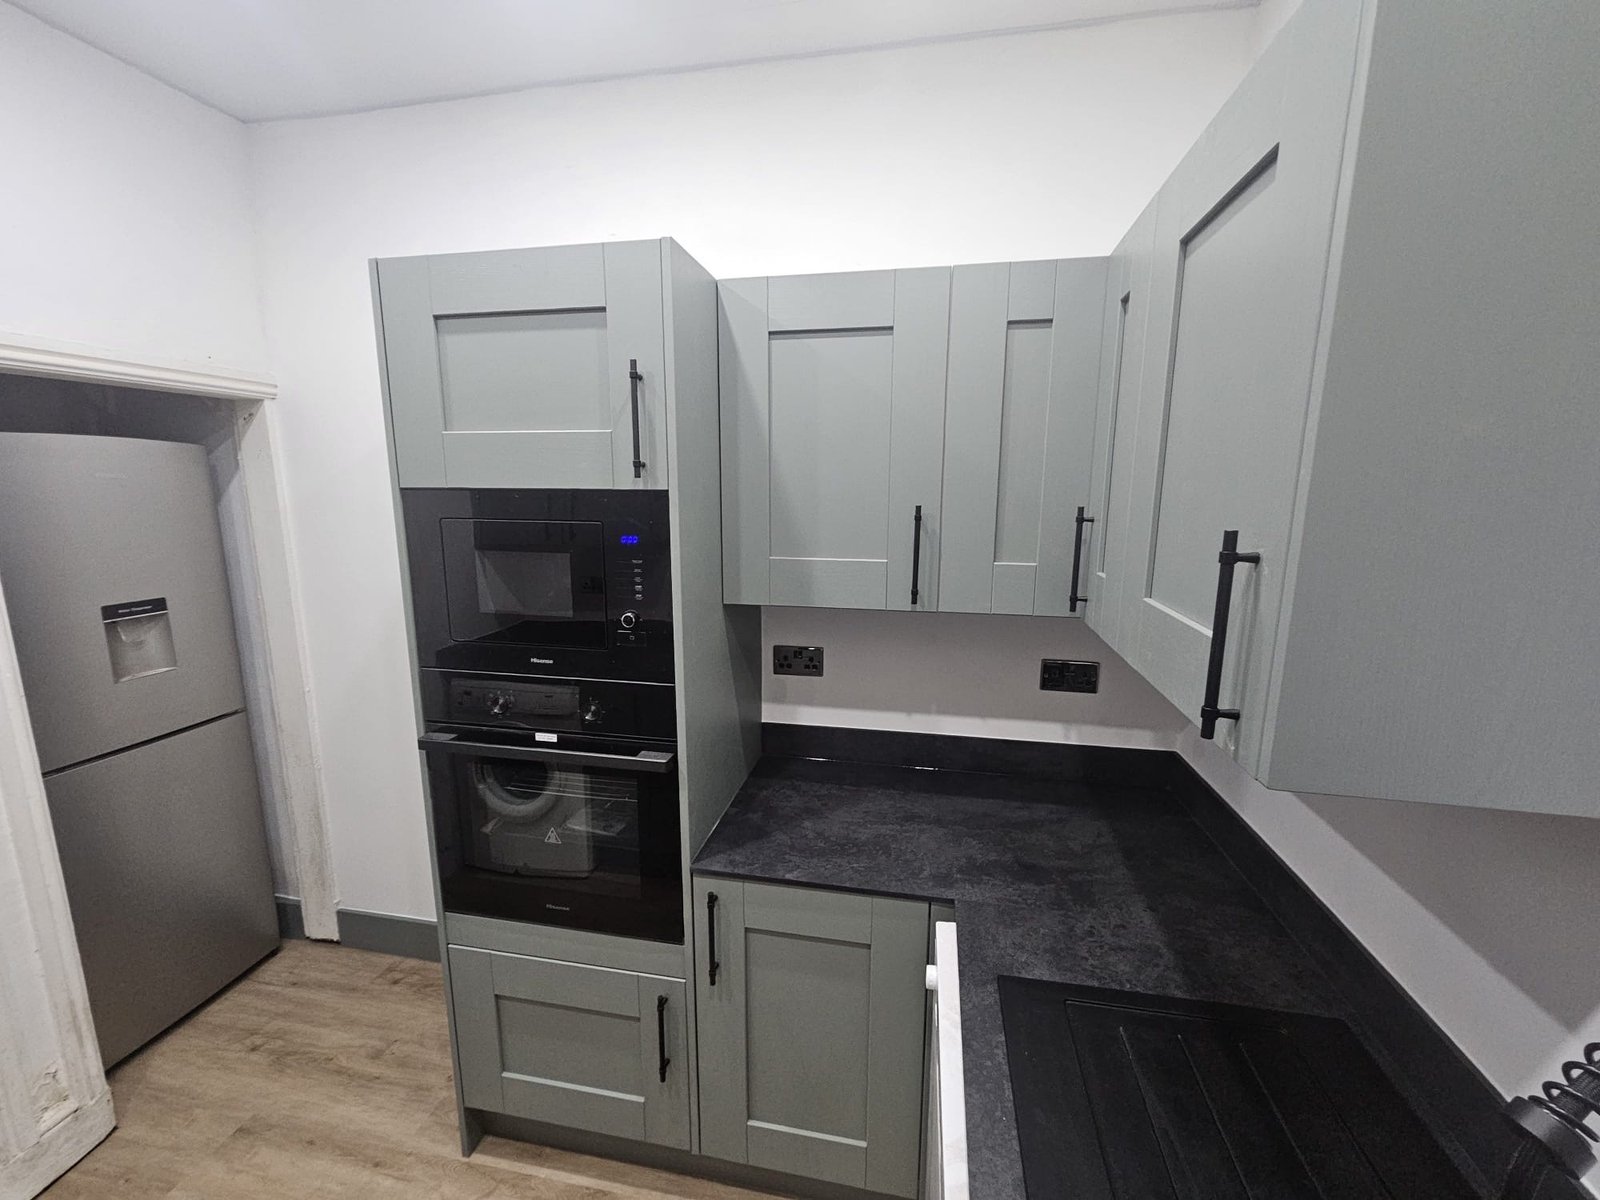
Repeating widths, aligning wall units and reducing unnecessary fillers creates a calmer elevation. Some asymmetry is useful when it reflects appliance and room constraints.
Visible end panels, scribes, plinths, cornices and appliance gaps should be part of the design rather than left as fitting improvisation.
We'll call you on within 2 working hours to confirm your free visit.
No. Capacity matters, but overcrowding can reduce worktop, daylight and visual openness.
They can improve access for many items, but the mix should reflect what needs to be stored.
Yes. Storage design can be considered as part of the wider kitchen renovation.
Cabinet rhythm, worktop depth, lighting and the space around an island matter as much as the individual products. We plan them as one interior.
My Renovation Masters“Luxury is not adding more. It is making every decision feel intentional.”
Discuss your room ↗︎
Useful project information, design guidance and related services are connected throughout the site so you can move from early research to a room-specific quotation without losing context.