
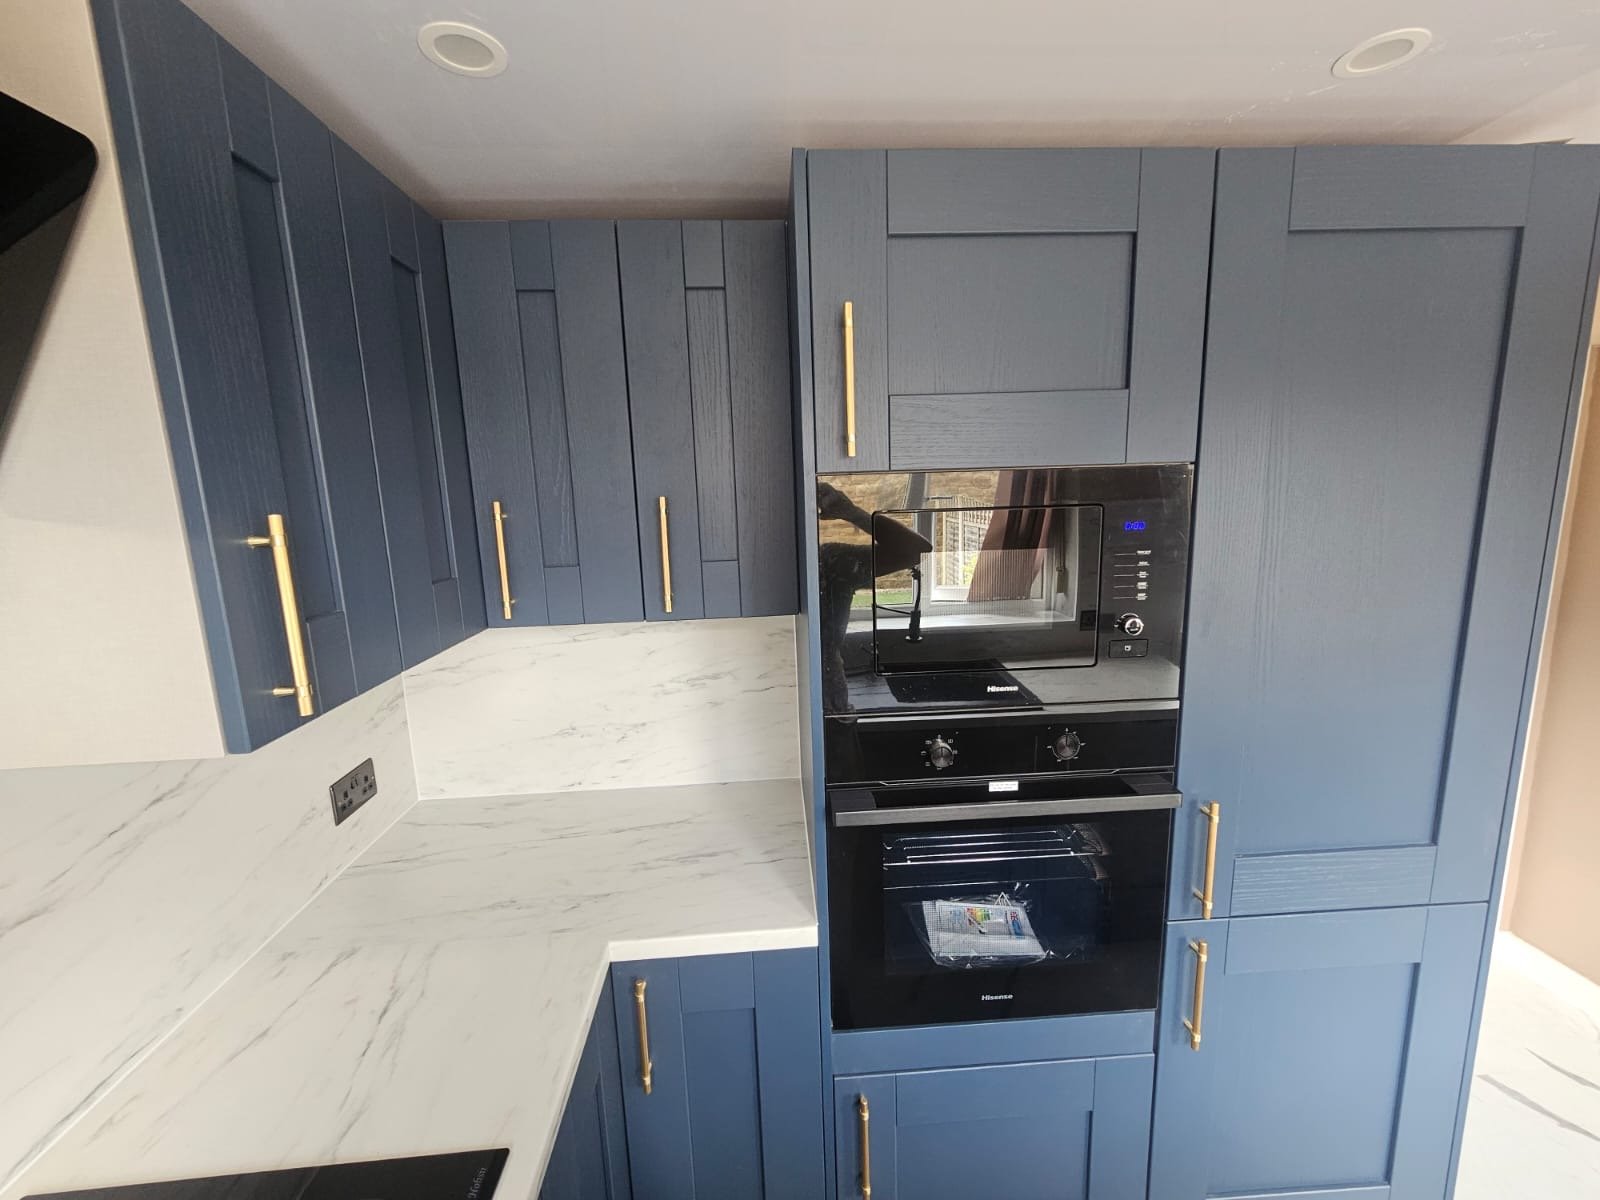
Kitchen installation is a sequence of dependent trades and decisions. Removal, services, walls, floors, cabinetry, worktops, appliances and final decoration need to be coordinated so one stage does not undo another.
Kitchen installation is a sequence of dependent trades and decisions. Removal, services, walls, floors, cabinetry, worktops, appliances and final decoration need to be coordinated so one stage does not undo another.
Walls, floor levels, service positions and room dimensions should be checked before cabinetry installation. Problems hidden behind old units are easier to address before new furniture arrives.
Worktop templating, electrical certification, gas work where applicable and appliance commissioning may involve specialist stages. The programme should allow for them rather than assuming every element happens in one continuous fitting period.
Door alignment, drawer adjustment, sealant, trims, lighting, handles and final cleaning are part of the finished experience. A structured snag check catches small issues before handover.
We'll call you on within 2 working hours to confirm your free visit.
It can, depending on the agreed scope. Removal and waste should be clearly included or excluded in the quotation.
Yes. Their positions should be planned from the approved kitchen layout before installation.
It depends on room preparation, services, worktops, products and the agreed scope; a room-specific programme is more useful than a generic promise.
Cabinet rhythm, worktop depth, lighting and the space around an island matter as much as the individual products. We plan them as one interior.
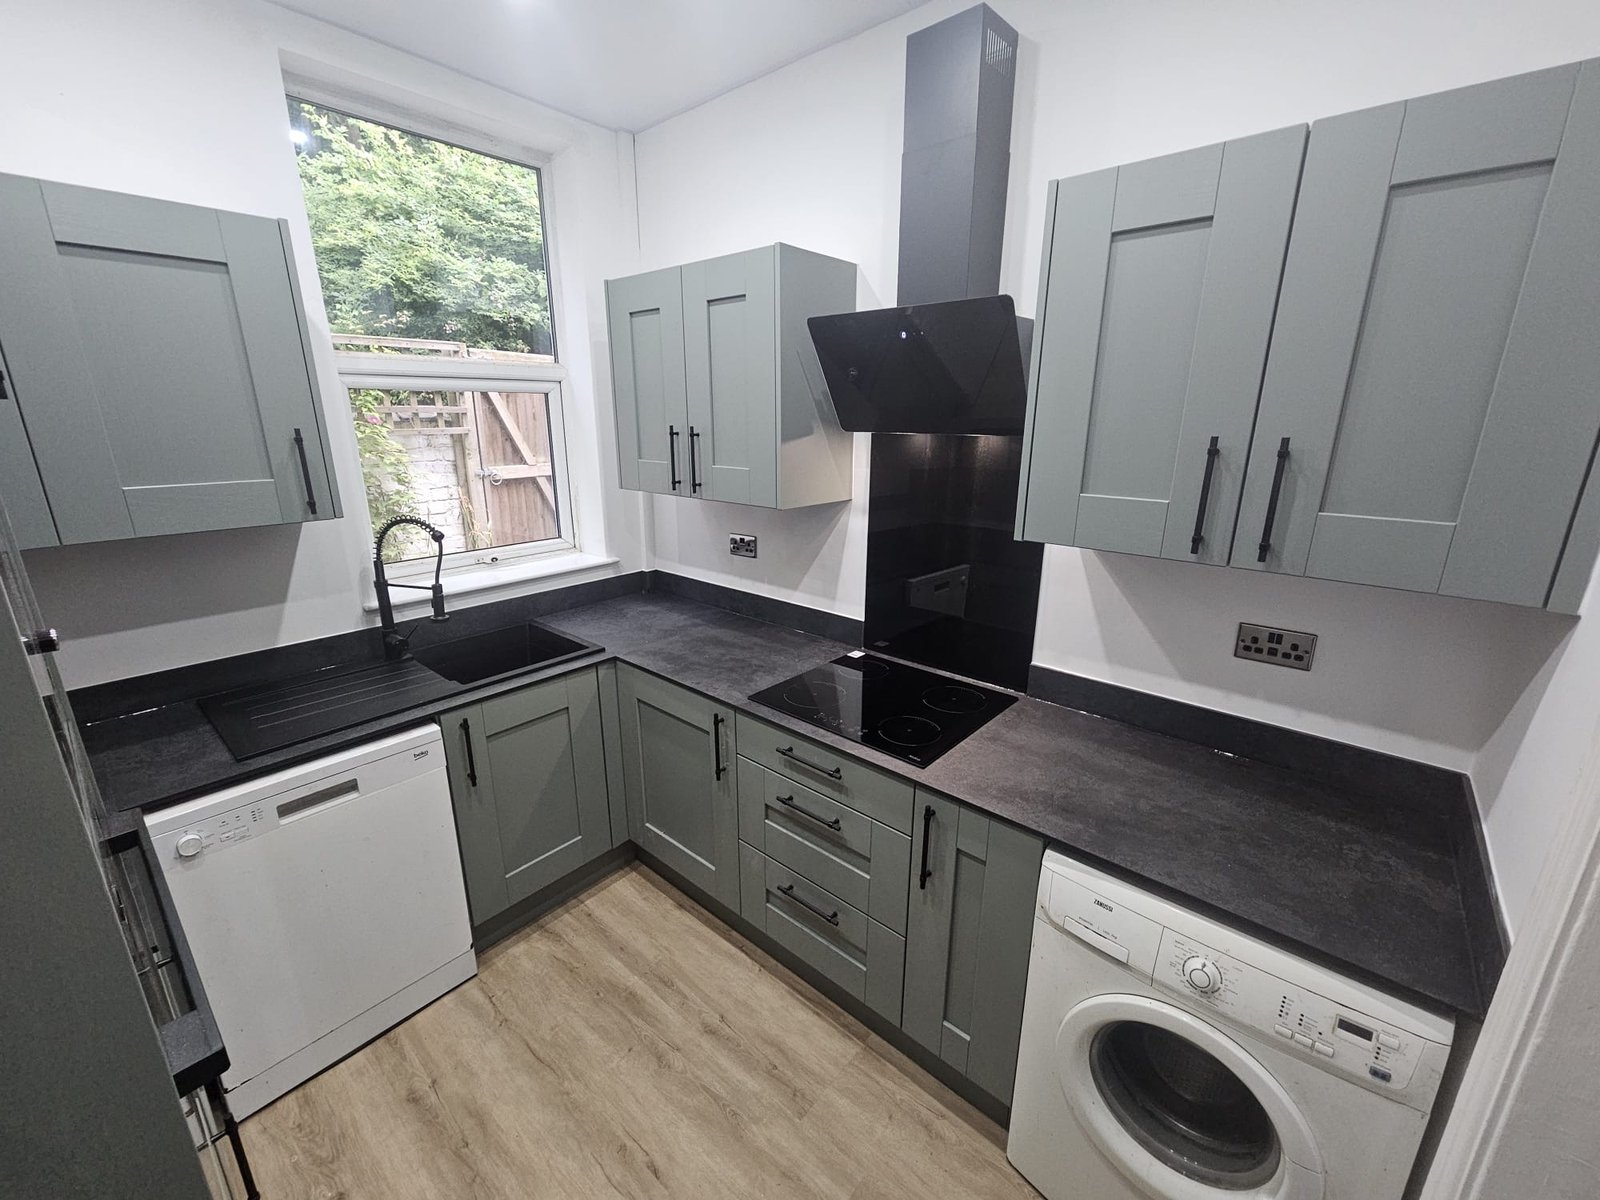
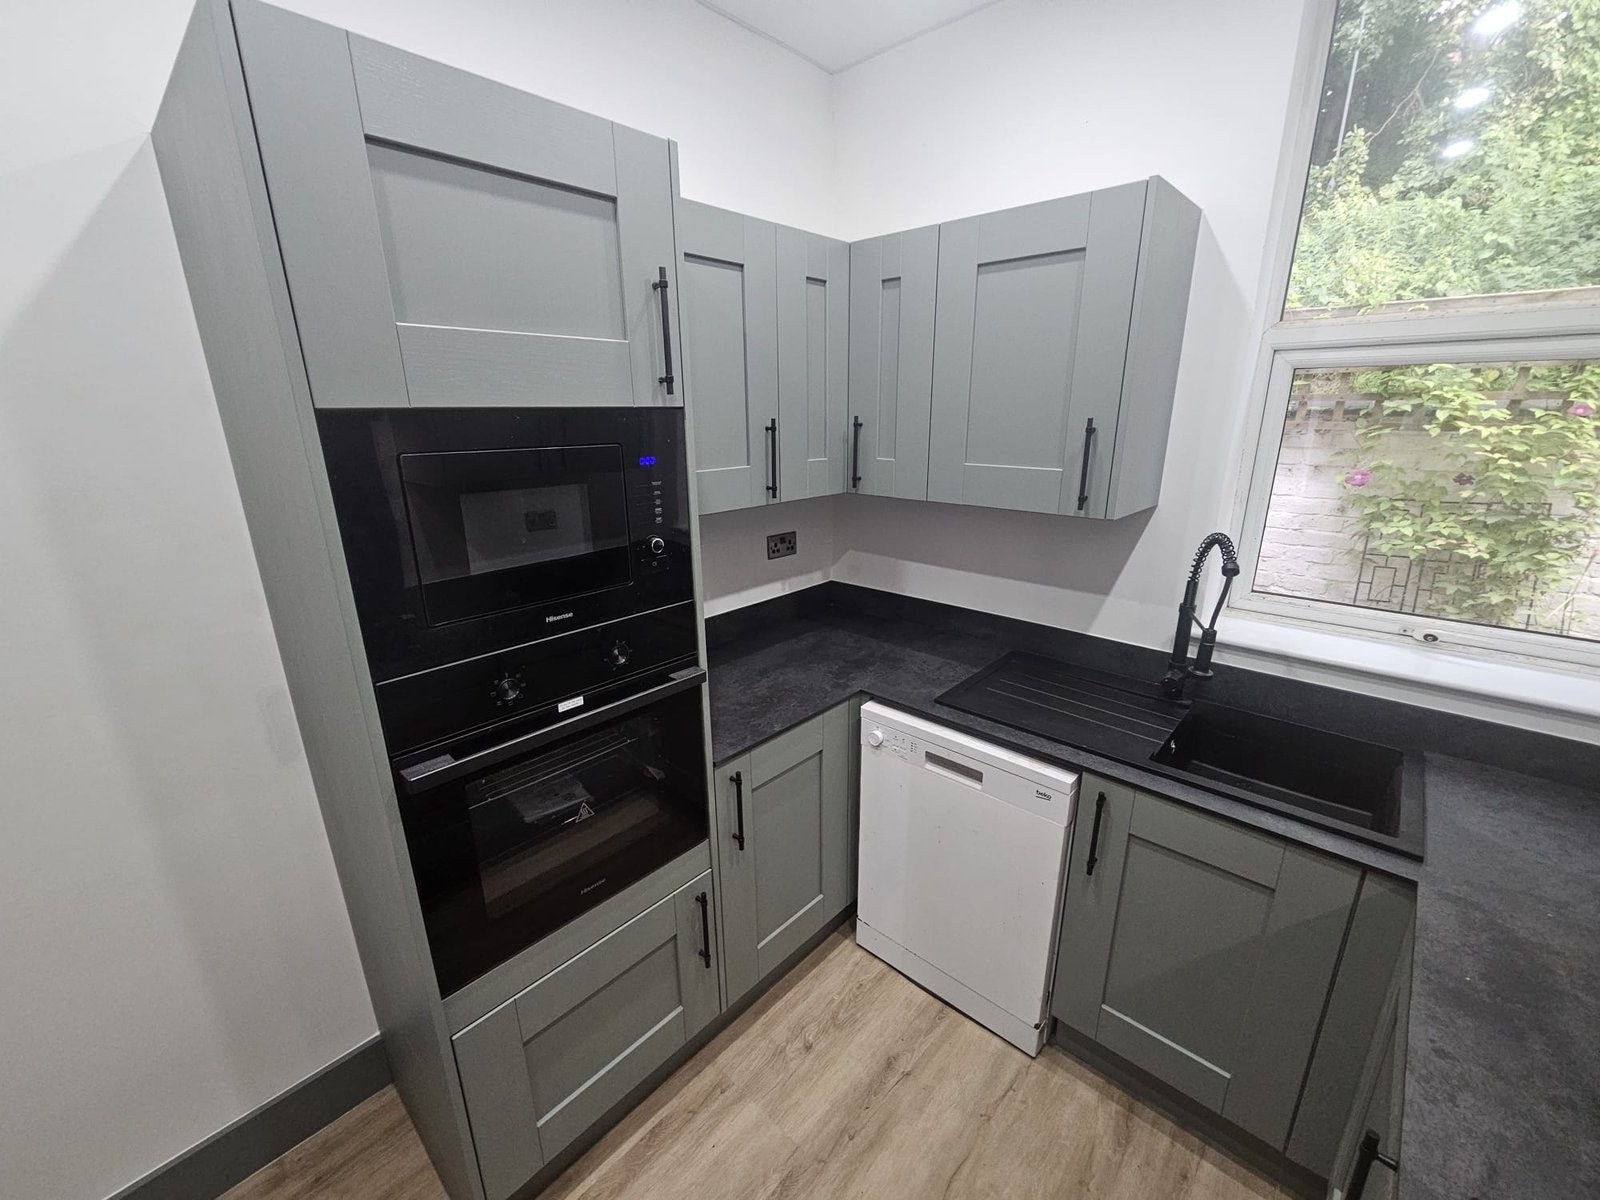
My Renovation Masters“Luxury is not adding more. It is making every decision feel intentional.”
Discuss your room ↗︎
Useful project information, design guidance and related services are connected throughout the site so you can move from early research to a room-specific quotation without losing context.