
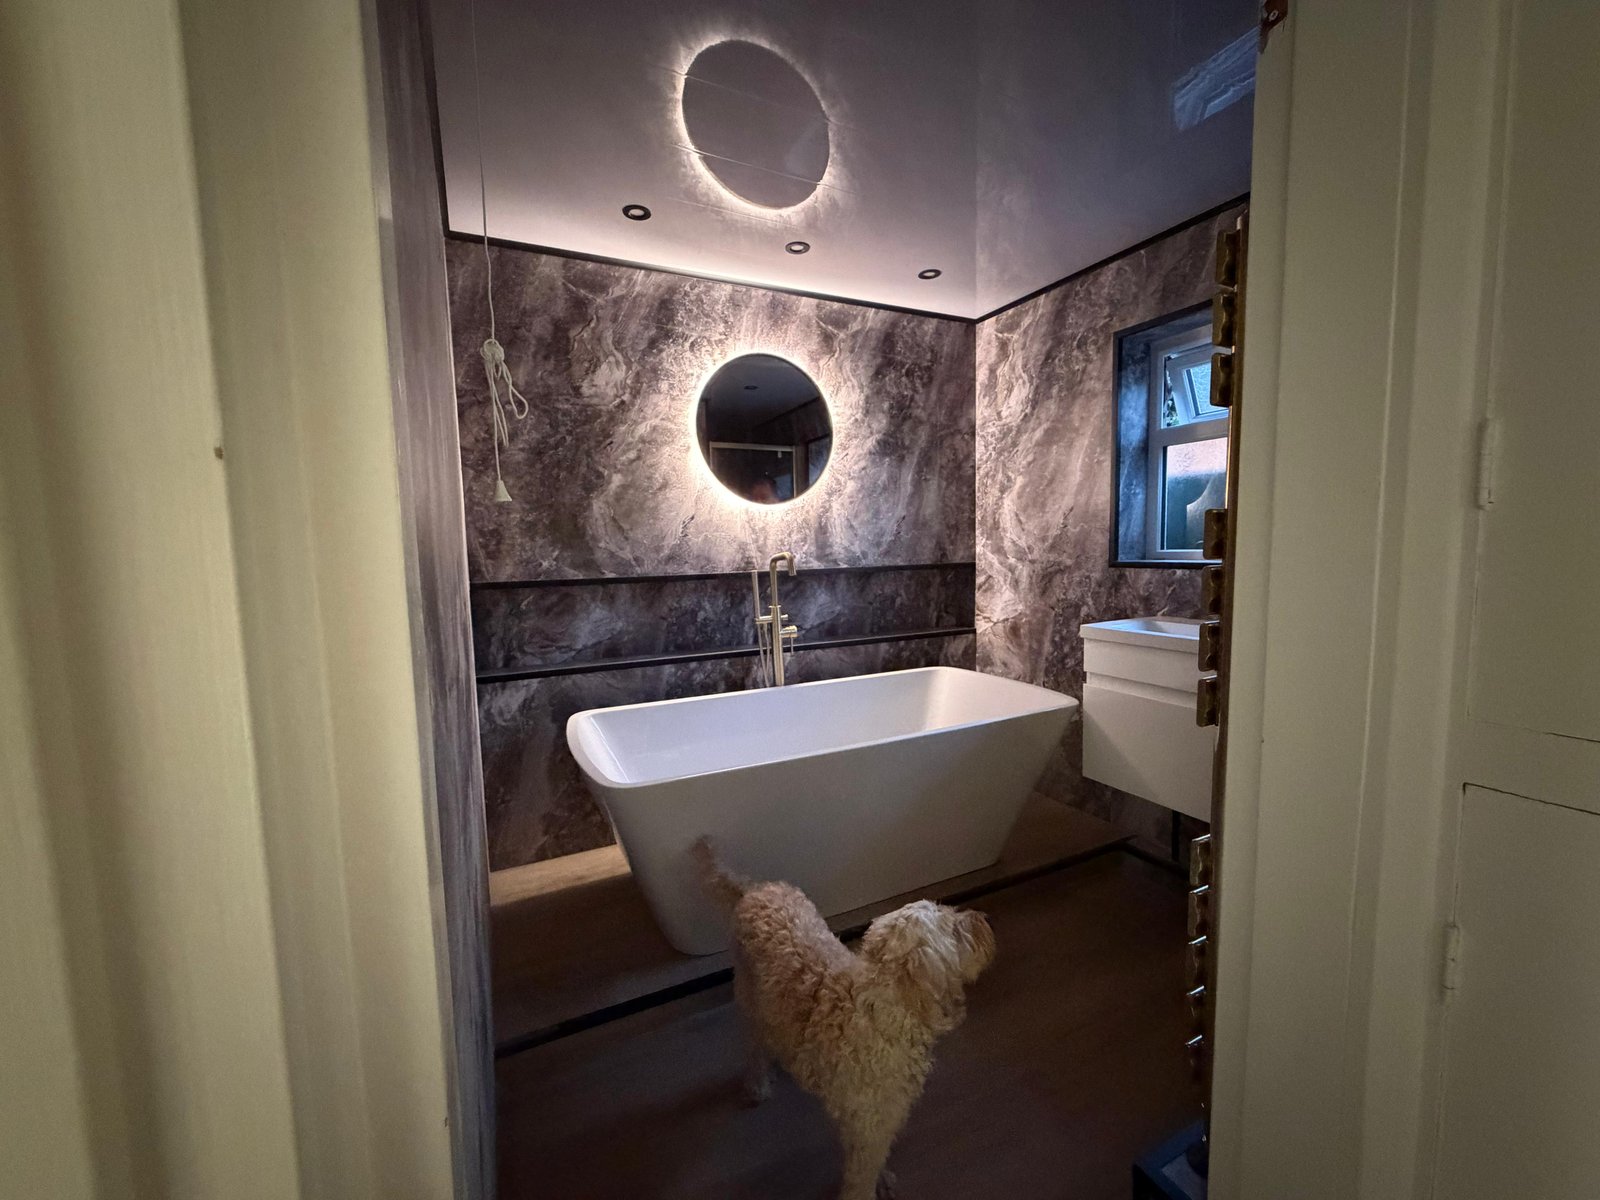
Furniture should solve the room before it decorates it. Good bathroom and kitchen cabinetry uses awkward dimensions, supports daily routines and keeps the visual language consistent with the rest of the renovation.
Furniture should solve the room before it decorates it. Good bathroom and kitchen cabinetry uses awkward dimensions, supports daily routines and keeps the visual language consistent with the rest of the renovation.
List what must be stored and where it is used. Deep drawers, tall units, internal organisers and open display areas solve different problems, so the internal plan should be decided before door styles and handles.
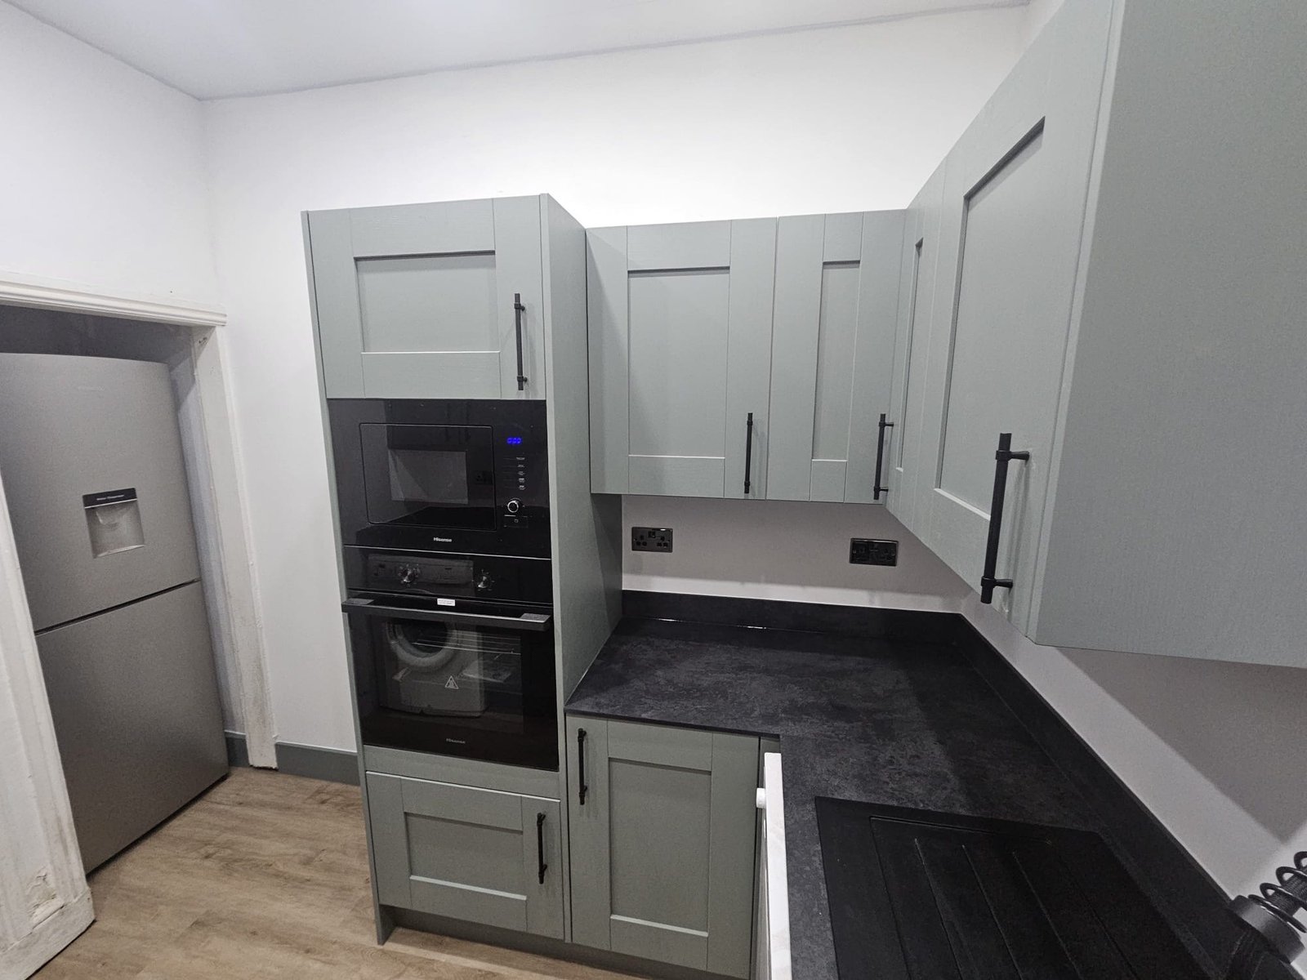
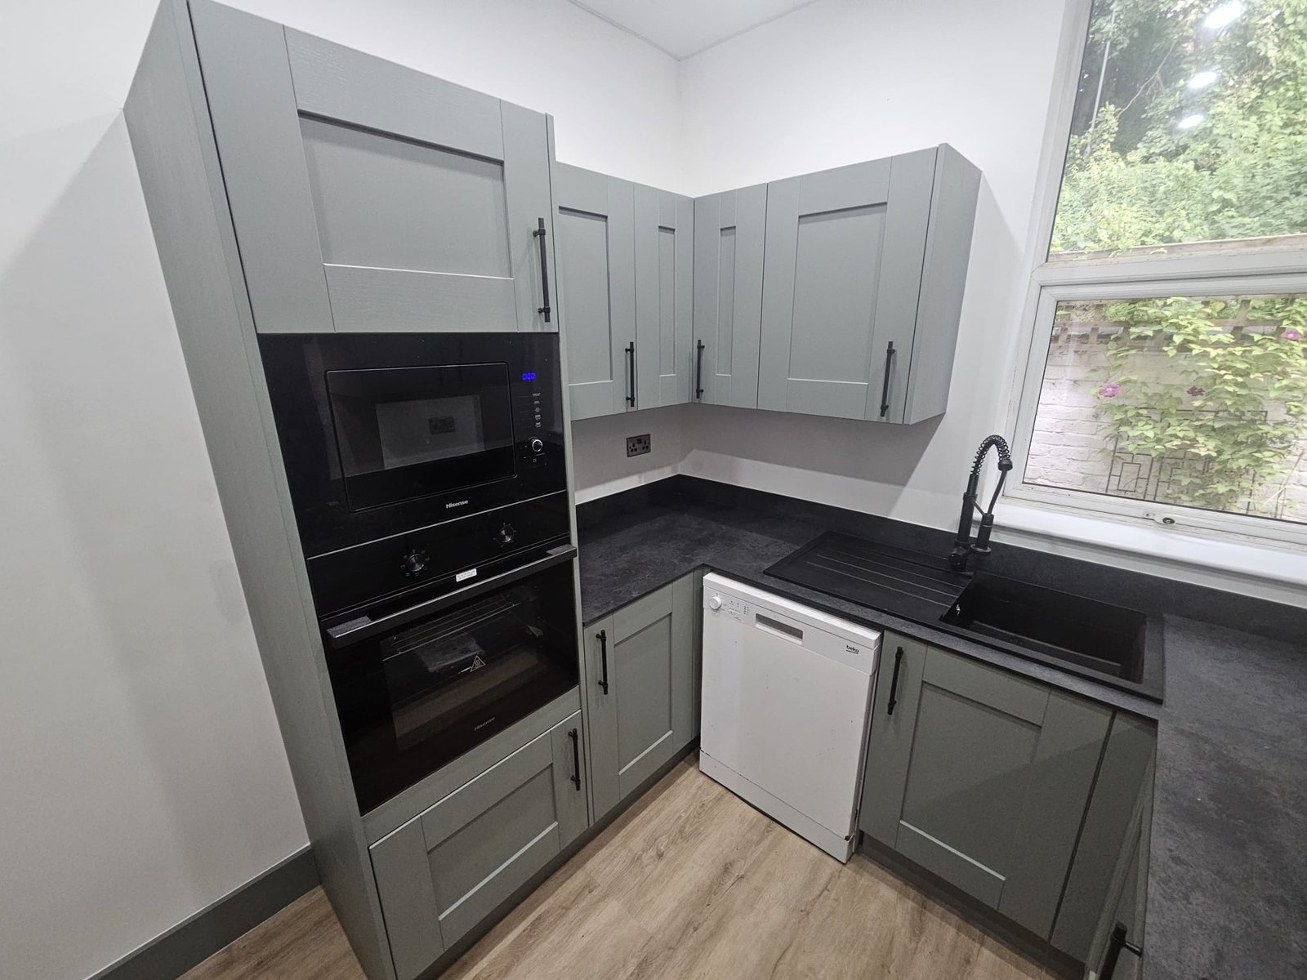
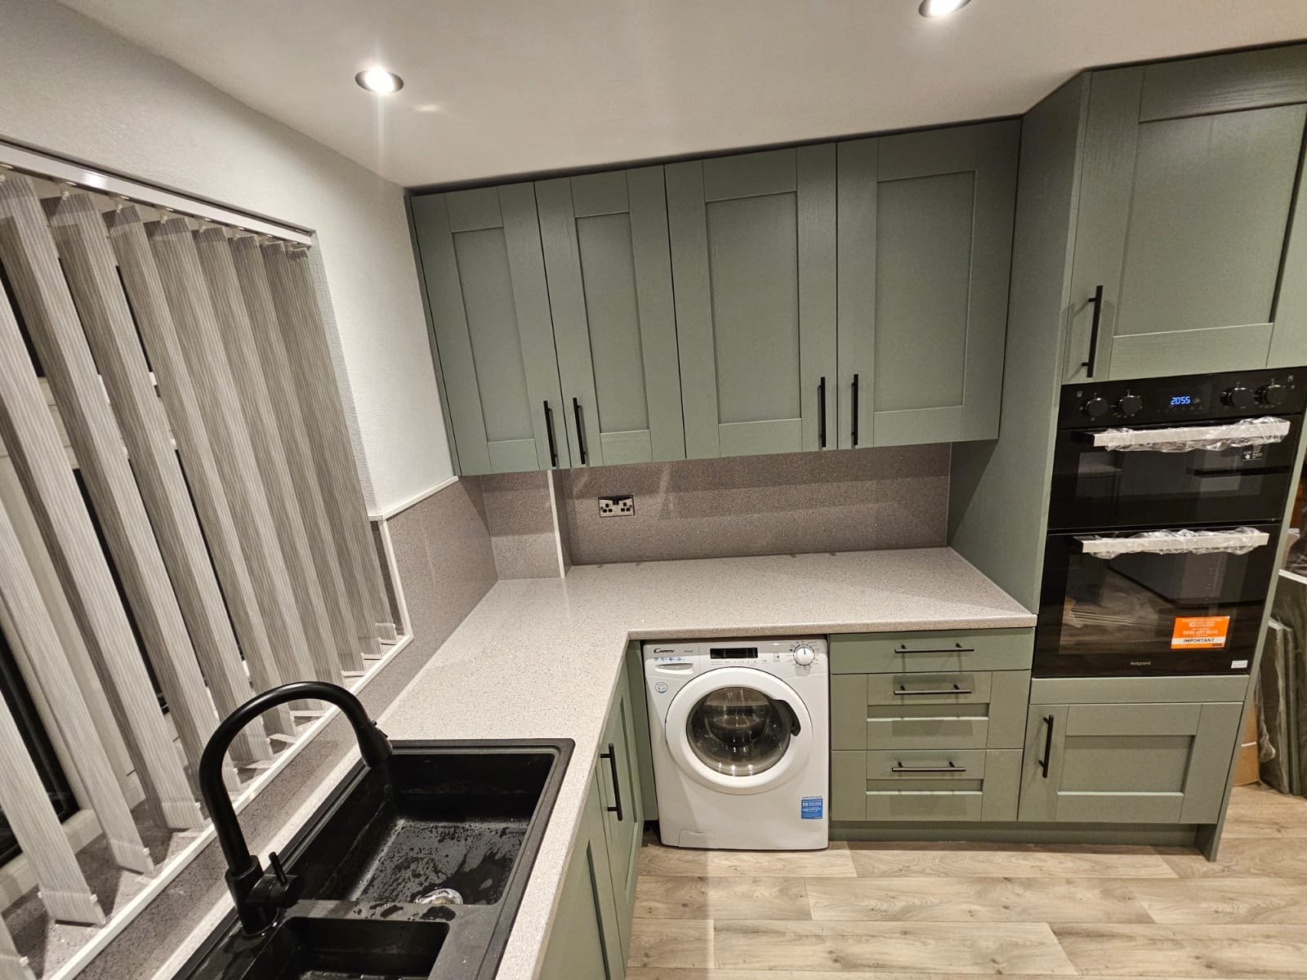
Vanities, tall units and kitchen cabinets have to work around plumbing, sockets, appliances, ventilation and access panels. Those constraints should be incorporated before manufacture or ordering.
Aligning cabinet heights, worktop lines, niches and lighting can make storage feel part of the room rather than an added object. This is especially valuable in compact or irregular spaces.
We'll call you on within 2 working hours to confirm your free visit.
Yes. Bathroom vanities, kitchen cabinetry and related storage can be coordinated with the room layout and installation scope.
No. Tailored storage can be especially useful in compact rooms where standard modules waste space.
Key appliance sizes and service requirements should be known early so the furniture layout can accommodate them correctly.
Visualisation and material decisions work best when they are tested against the actual room, proportions, lighting and daily use.
My Renovation Masters“Luxury is not adding more. It is making every decision feel intentional.”
Discuss your room ↗︎
Useful project information, design guidance and related services are connected throughout the site so you can move from early research to a room-specific quotation without losing context.