
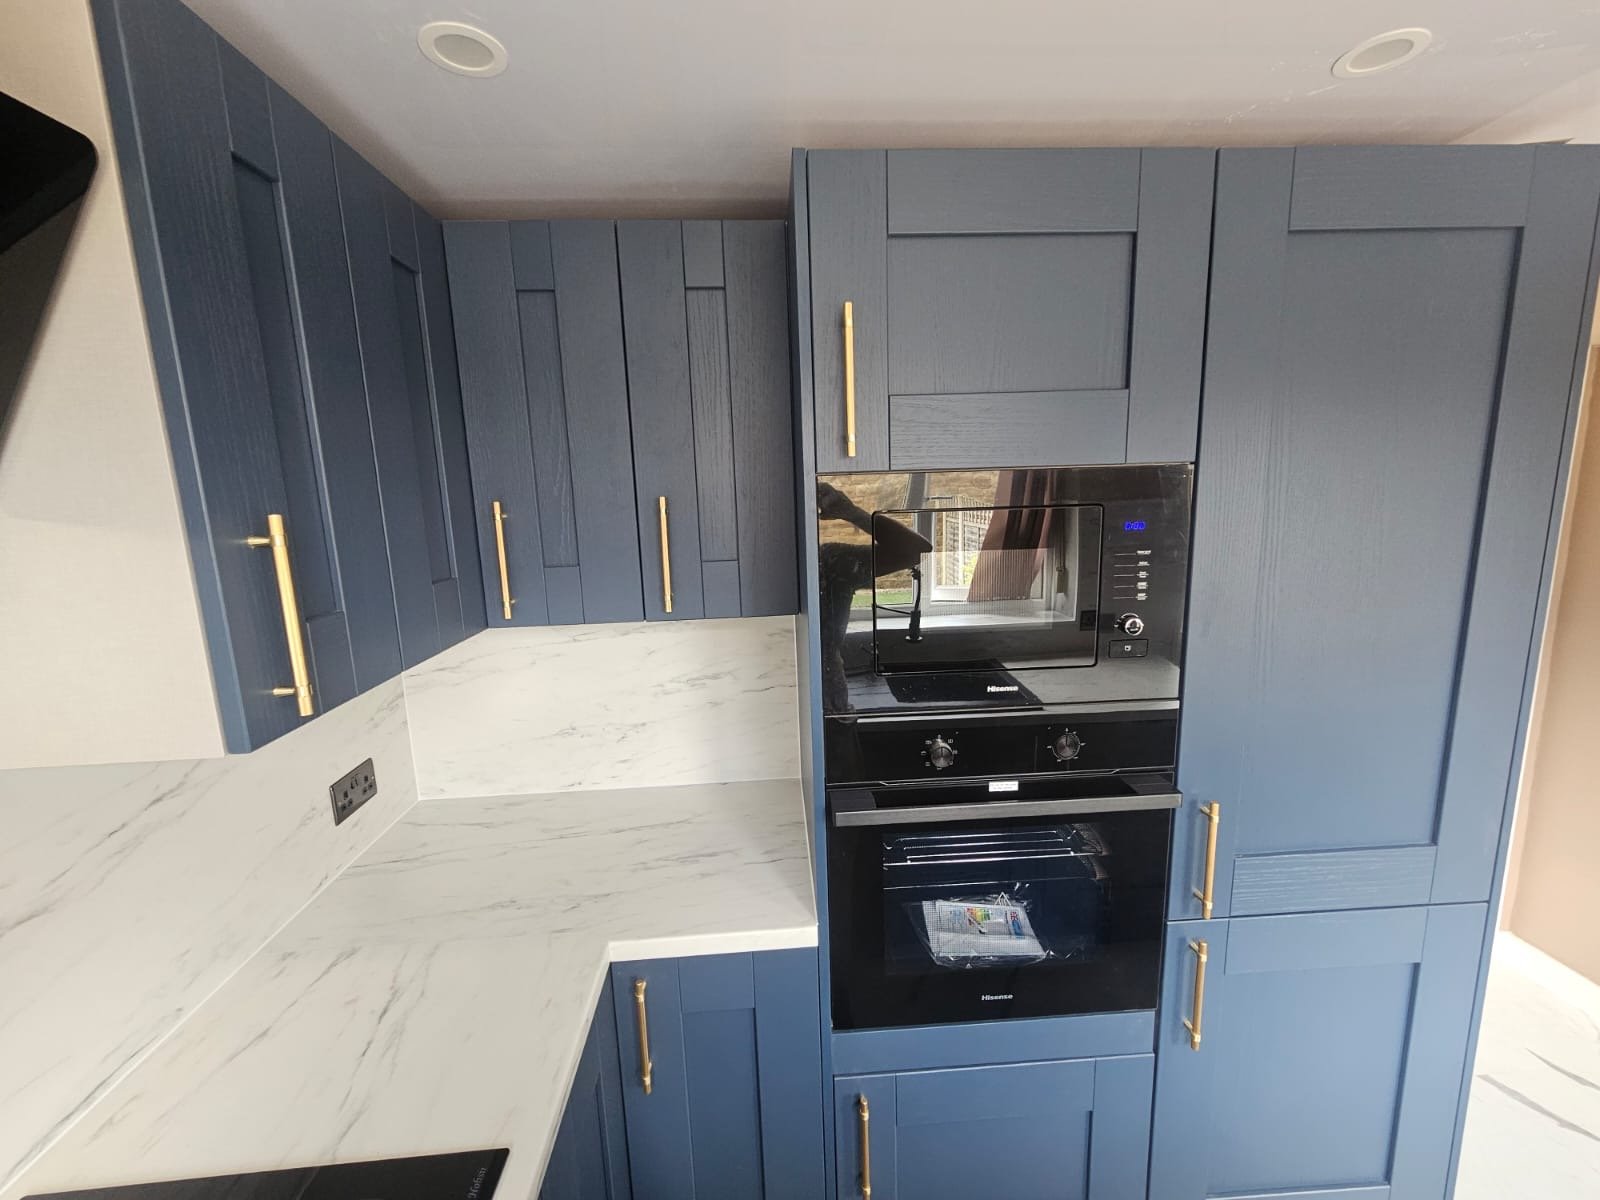
A kitchen should be designed around movement, preparation, storage and gathering. Style matters, but a visually impressive kitchen quickly becomes frustrating if the working zones and storage do not support daily routines.
A kitchen should be designed around movement, preparation, storage and gathering. Style matters, but a visually impressive kitchen quickly becomes frustrating if the working zones and storage do not support daily routines.
Identify where food arrives, is stored, prepared, cooked and cleaned. Then place tall storage, drawers, bins, worktop and seating so those activities do not constantly cross each other.
Two-tone cabinetry, a darker island, a distinctive splashback or metal details can add depth. Limit the number of competing statements so the kitchen still reads as one room.
Task light under wall units, pendants over an island and general ceiling light should relate to cabinet runs and work surfaces. Decide these positions before electrical first-fix.
We'll call you on within 2 working hours to confirm your free visit.
Start with dimensions, fixed services, appliance requirements, storage needs and circulation before choosing colours and handles.
Sometimes, but only when clearances remain comfortable. A peninsula or movable element may be better in tighter rooms.
Yes. The configurator provides a quick concept, while a measured visualisation can be used for more detailed planning.
Cabinet rhythm, worktop depth, lighting and the space around an island matter as much as the individual products. We plan them as one interior.
My Renovation Masters“Luxury is not adding more. It is making every decision feel intentional.”
Discuss your room ↗︎
Useful project information, design guidance and related services are connected throughout the site so you can move from early research to a room-specific quotation without losing context.