
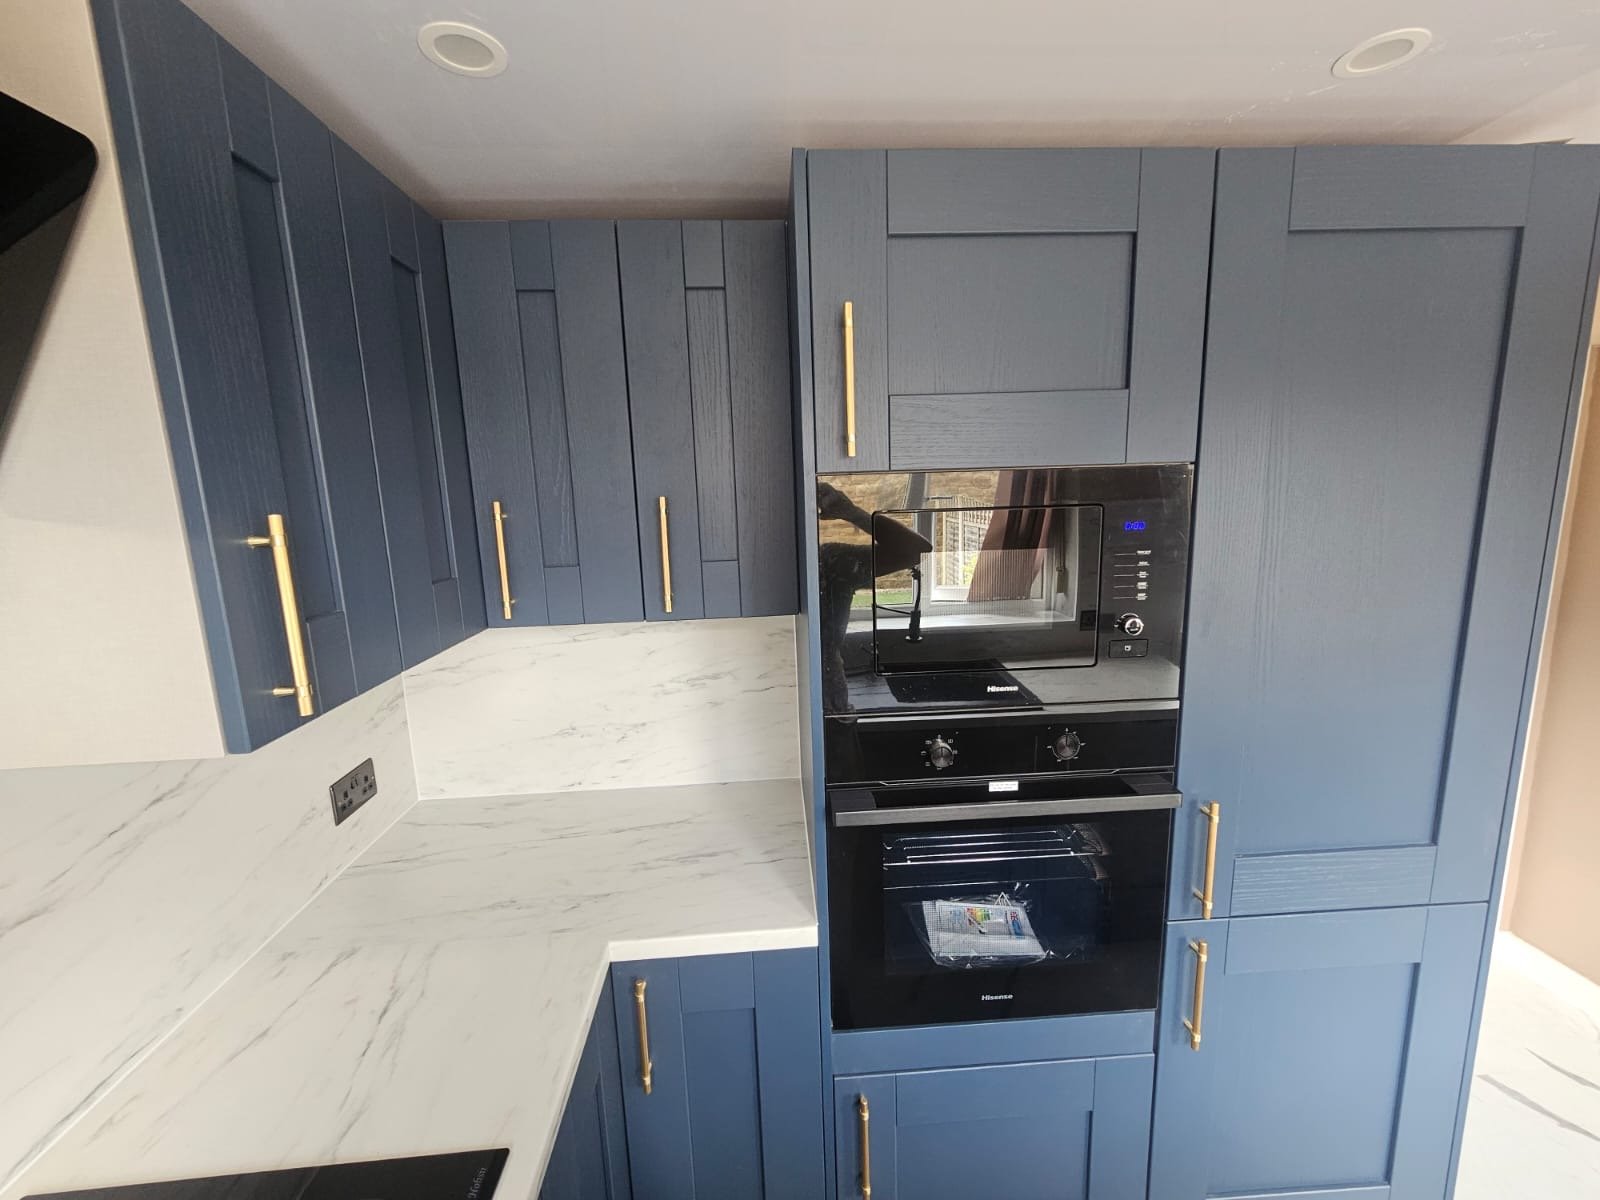
An open-plan kitchen is part of a larger living environment, so noise, lighting, furniture sightlines and circulation matter alongside cabinet design. The kitchen should connect to the room without visually taking over every zone.
An open-plan kitchen is part of a larger living environment, so noise, lighting, furniture sightlines and circulation matter alongside cabinet design. The kitchen should connect to the room without visually taking over every zone.
People may pass the kitchen to reach doors, seating or the garden. Keep major circulation paths away from open ovens, dishwasher doors and primary preparation zones.
Kitchen task lighting can be brighter and more focused, while dining and lounge lighting can be softer. Shared controls and colour temperature help the space still feel coherent.
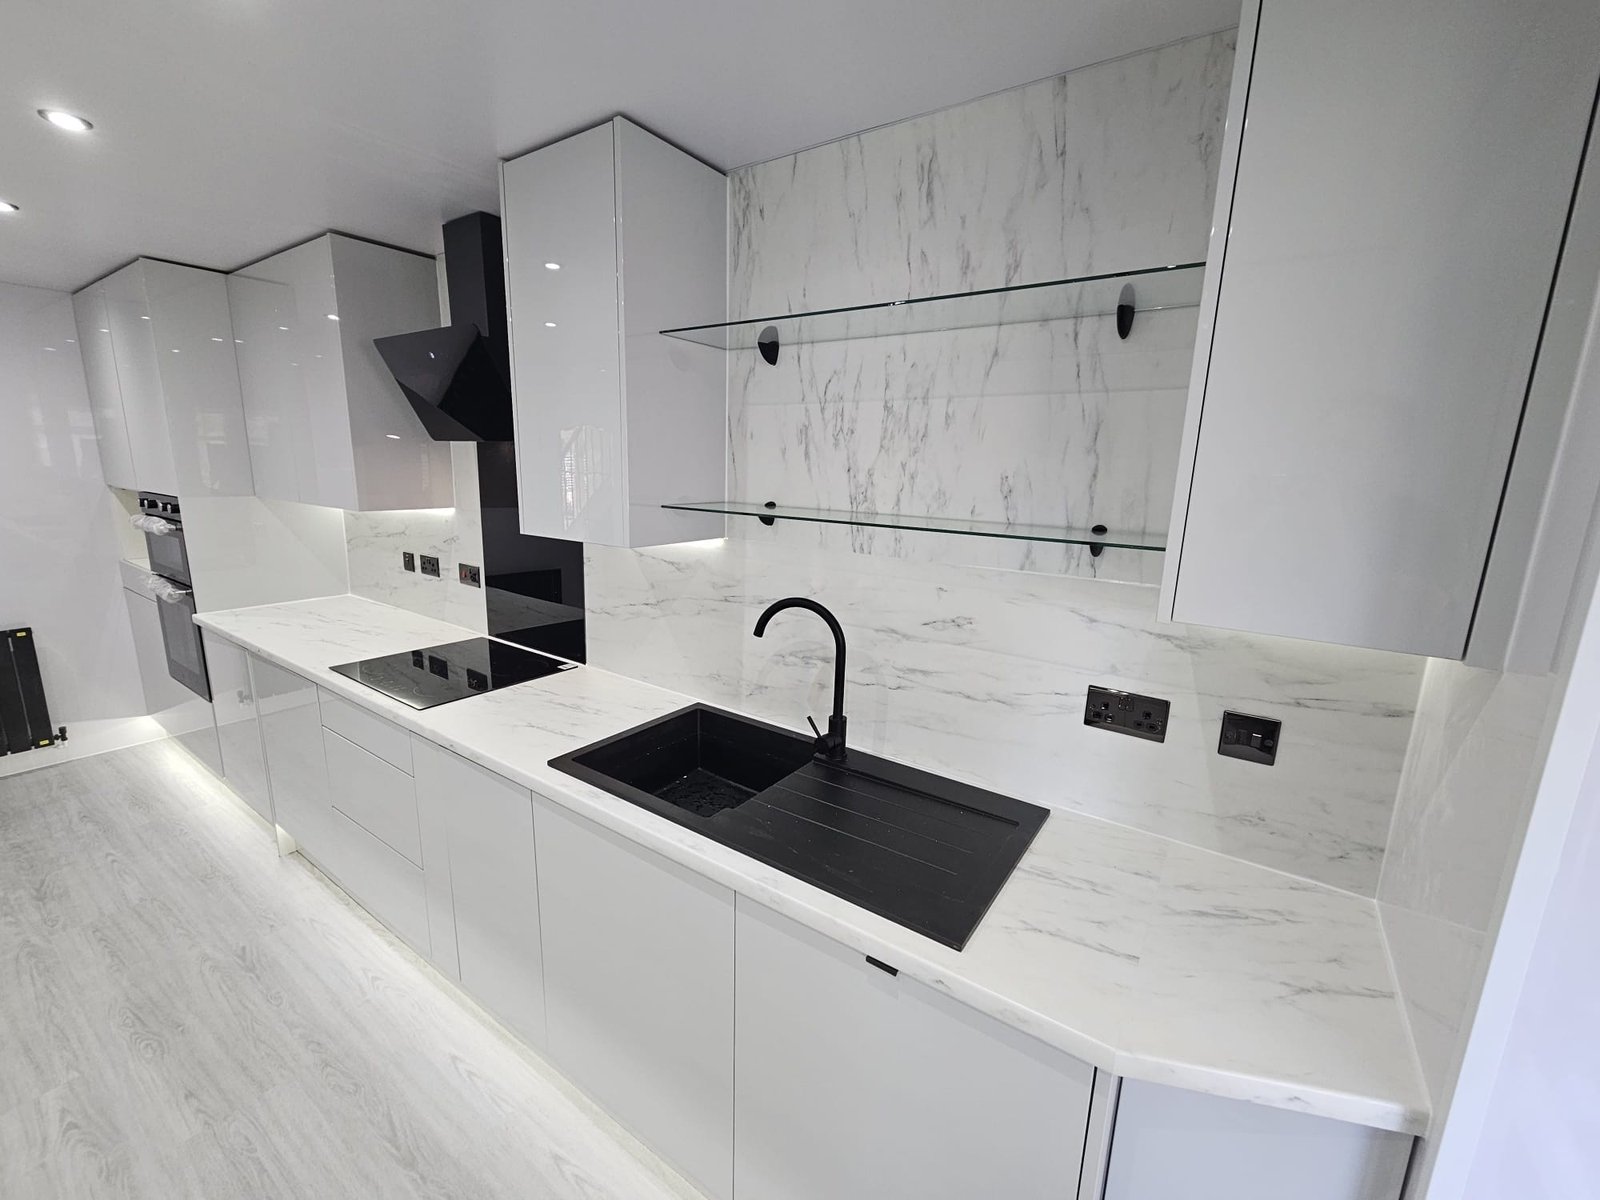
Tall storage, appliance banks and open shelves become part of the living-room view. Position and detail them as interior architecture, not only kitchen storage.
We'll call you on within 2 working hours to confirm your free visit.
No. It can help zone the room, but a peninsula or open circulation may suit the dimensions better.
It can create continuity, but transitions may be useful depending on comfort, acoustics and material requirements.
Yes. Table size, chair clearance and routes should be considered alongside the kitchen layout.
Cabinet rhythm, worktop depth, lighting and the space around an island matter as much as the individual products. We plan them as one interior.
My Renovation Masters“Luxury is not adding more. It is making every decision feel intentional.”
Discuss your room ↗︎
Useful project information, design guidance and related services are connected throughout the site so you can move from early research to a room-specific quotation without losing context.