
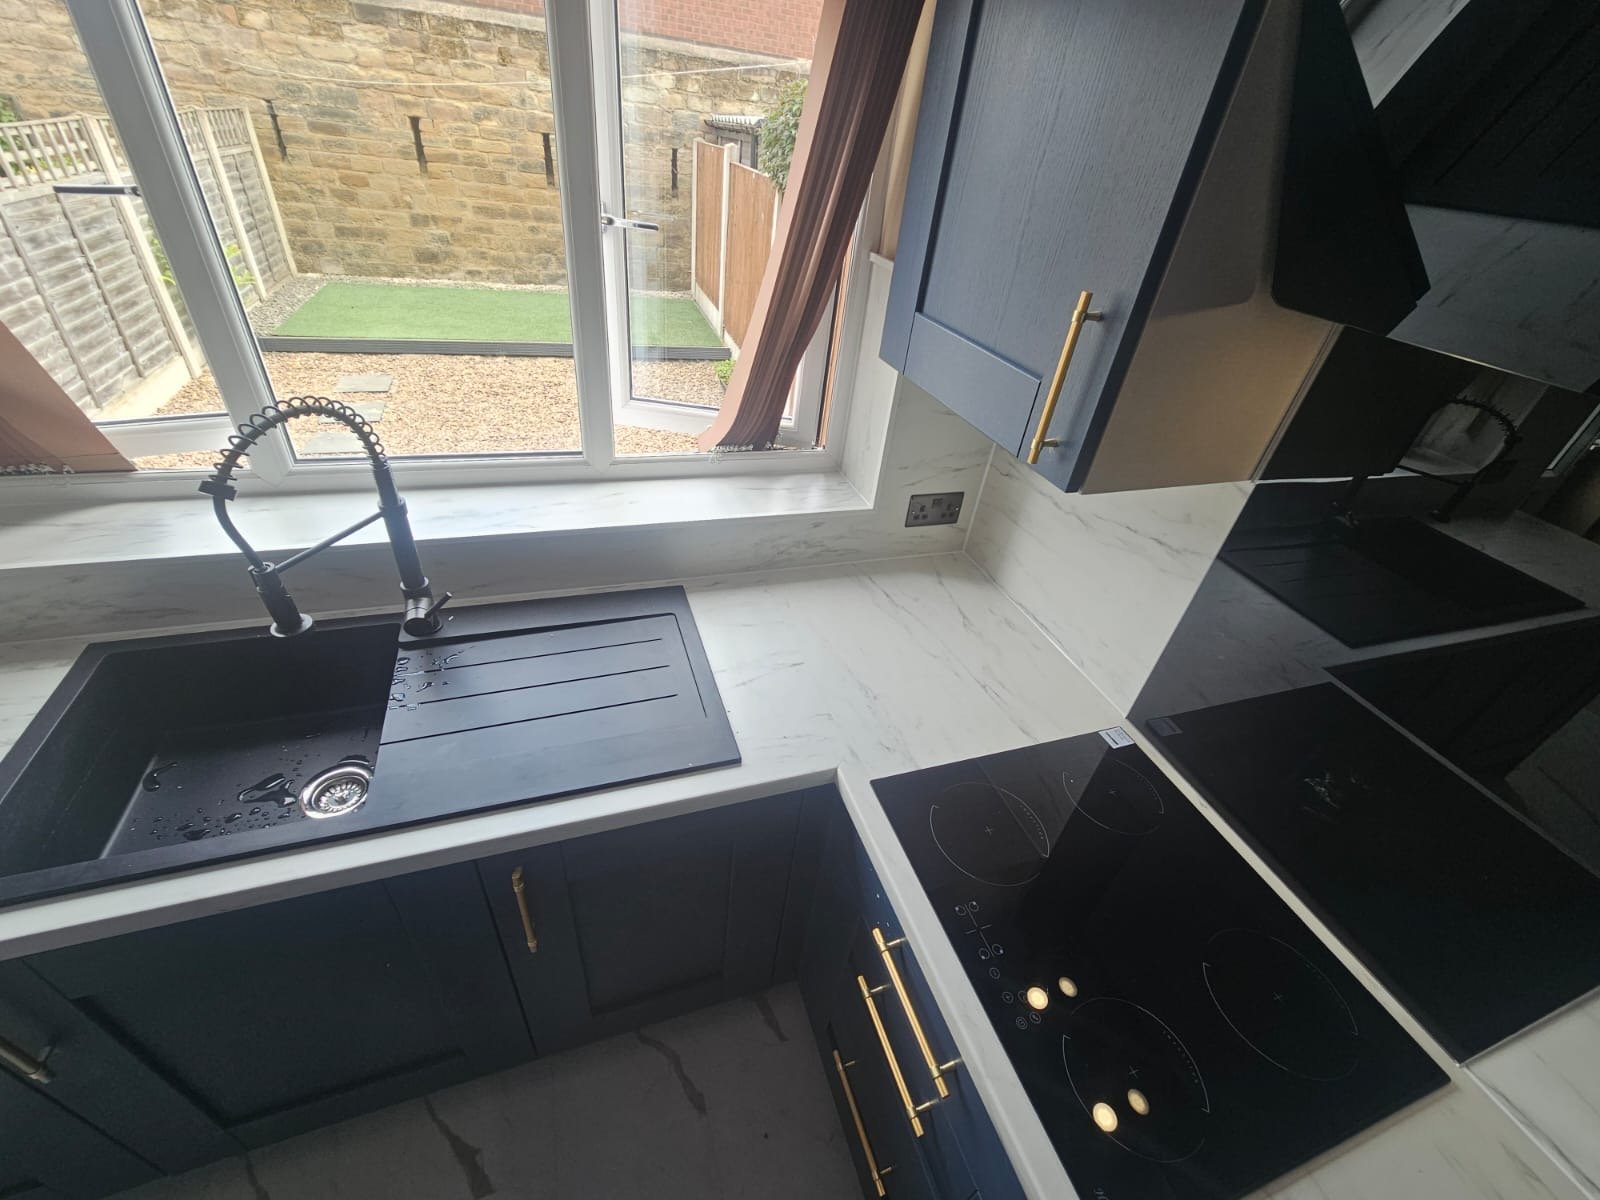
A successful walk-in shower is a drainage, waterproofing and circulation project as much as a visual upgrade. The tray or former, screen, fall, controls and access all need to work together.
A successful walk-in shower is a drainage, waterproofing and circulation project as much as a visual upgrade. The tray or former, screen, fall, controls and access all need to work together.
Confirm the drainage position, floor build-up and waterproofing strategy before selecting the screen. Water should be directed toward the waste without creating an awkward step or vulnerable junction.
Screen width and opening position affect splash control and how easy the shower is to enter. Consider the route from the door, towel storage and whether future accessibility matters.
Place controls where they can be reached without standing directly under cold water. Niches and shelves should be positioned around actual bottle heights and waterproofed as part of the wall system.
We'll call you on within 2 working hours to confirm your free visit.
Often yes, but the room dimensions, drainage, existing floor and plumbing need to be assessed first.
Not always. Different tray and former systems create different build-ups; the correct solution depends on the existing floor and drainage.
It depends on demolition, waterproofing, drainage, wall finish, shower components, floor work and the condition of the existing room.
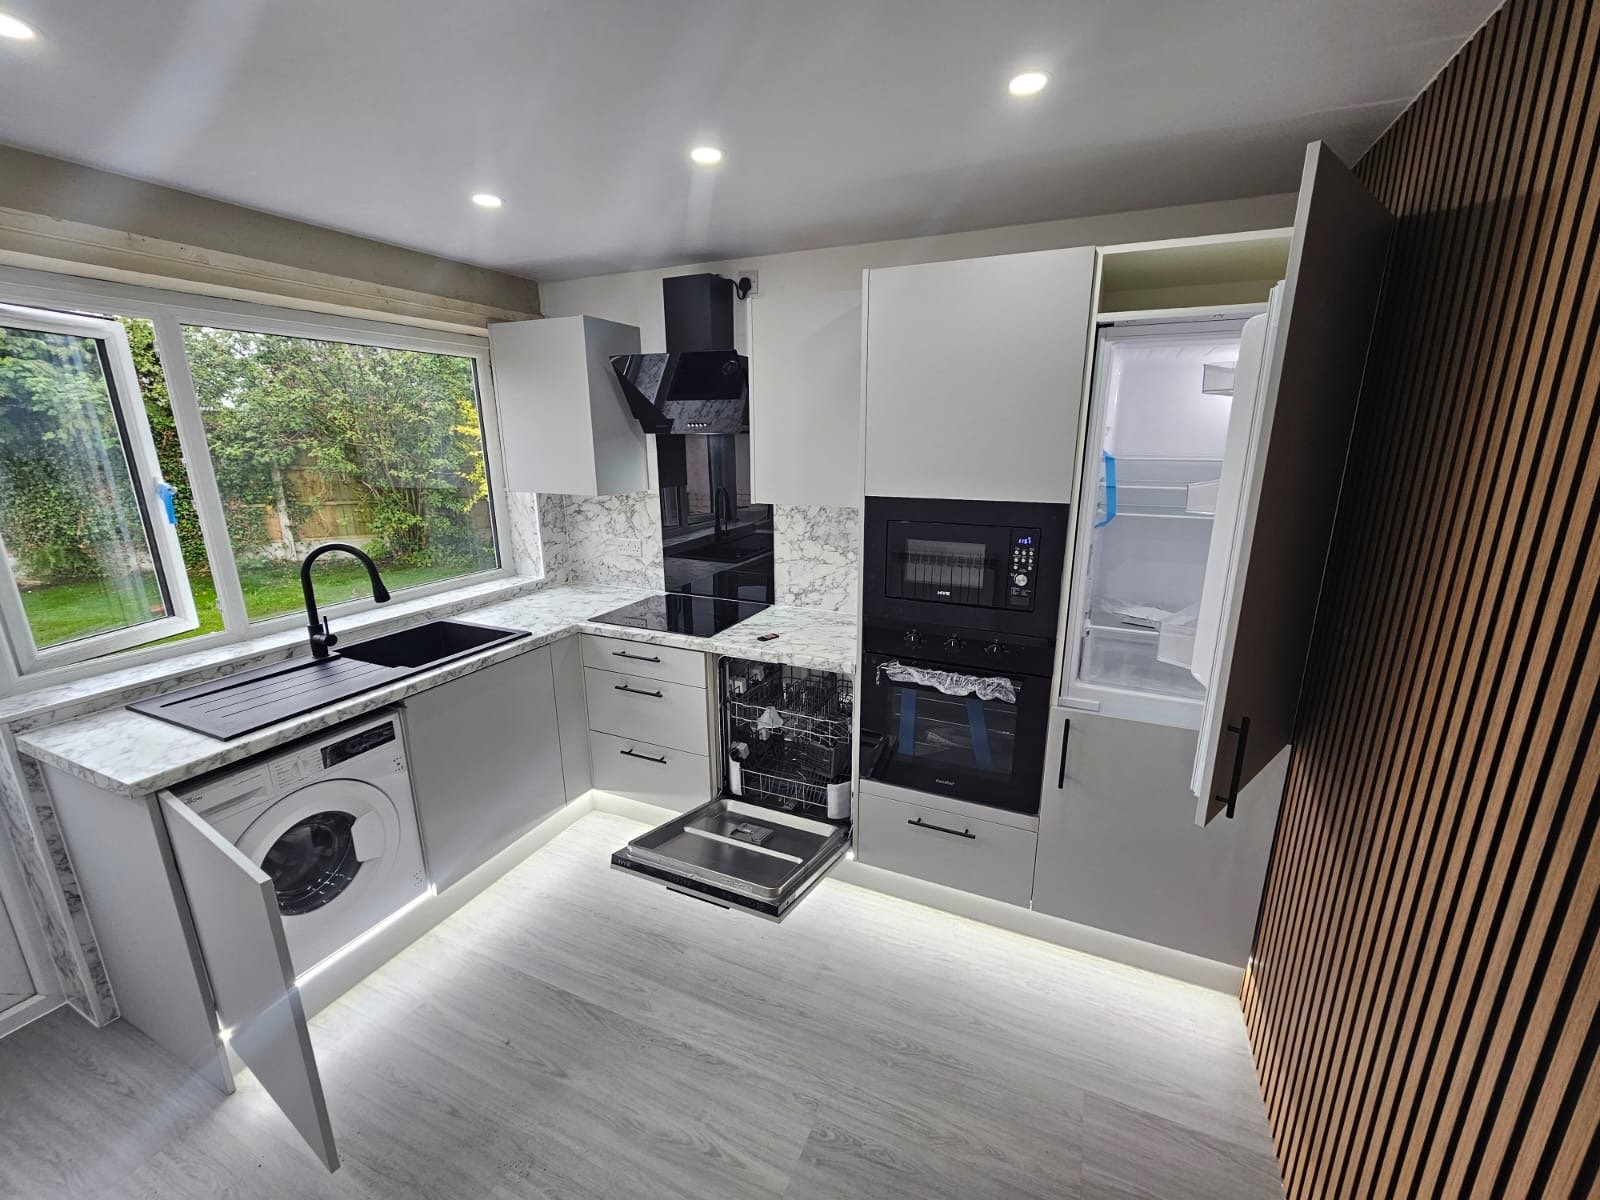
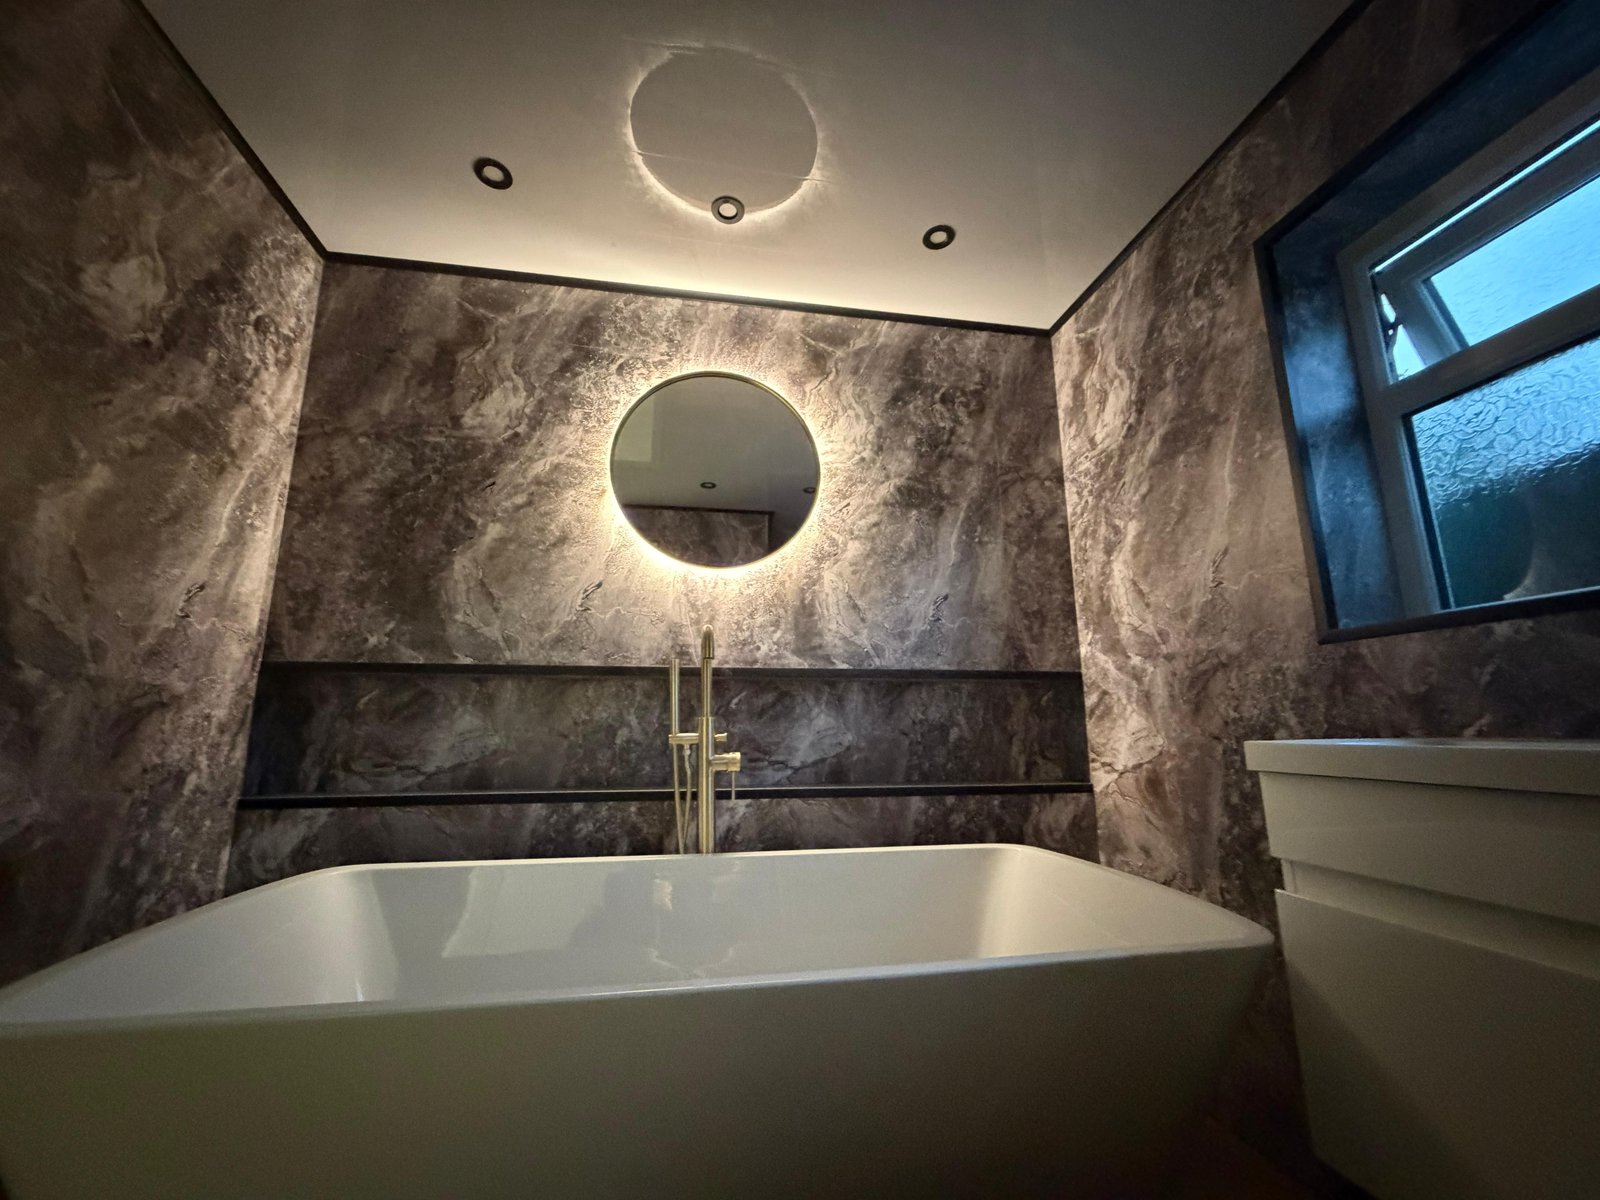
Light, texture, warm metalwork and clean installation details give a practical bathroom the sense of finish that makes it feel genuinely considered.
My Renovation Masters“Luxury is not adding more. It is making every decision feel intentional.”
Discuss your room ↗︎
Useful project information, design guidance and related services are connected throughout the site so you can move from early research to a room-specific quotation without losing context.