
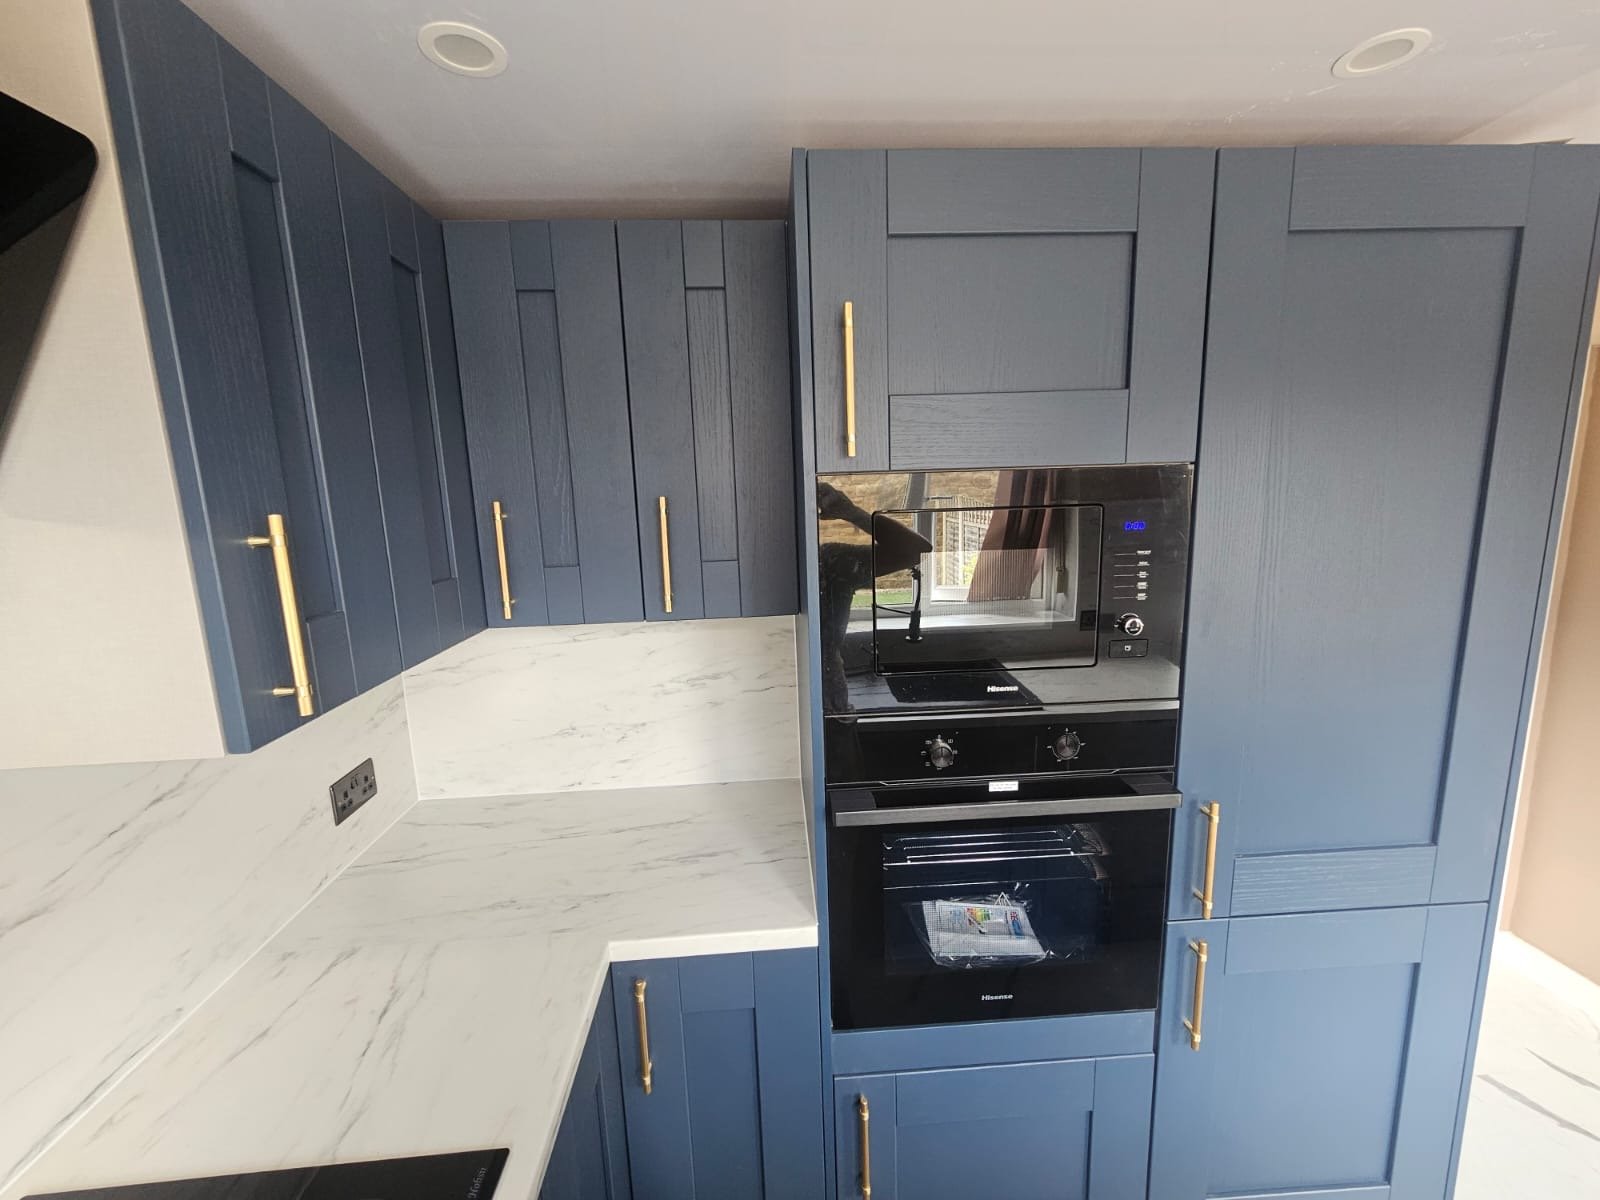
Kitchen flooring needs to tolerate traffic, spills, cleaning and transitions to adjacent rooms. The finished floor height also affects plinths, appliances, doors and the installation sequence.
Kitchen flooring needs to tolerate traffic, spills, cleaning and transitions to adjacent rooms. The finished floor height also affects plinths, appliances, doors and the installation sequence.
Consider water exposure, pets, children, underfloor heating, cleaning habits and how much visual texture the room already contains.
Changing floor build-up can affect appliance clearances and thresholds. Decide whether flooring runs beneath cabinetry or terminates at it as part of the construction plan.
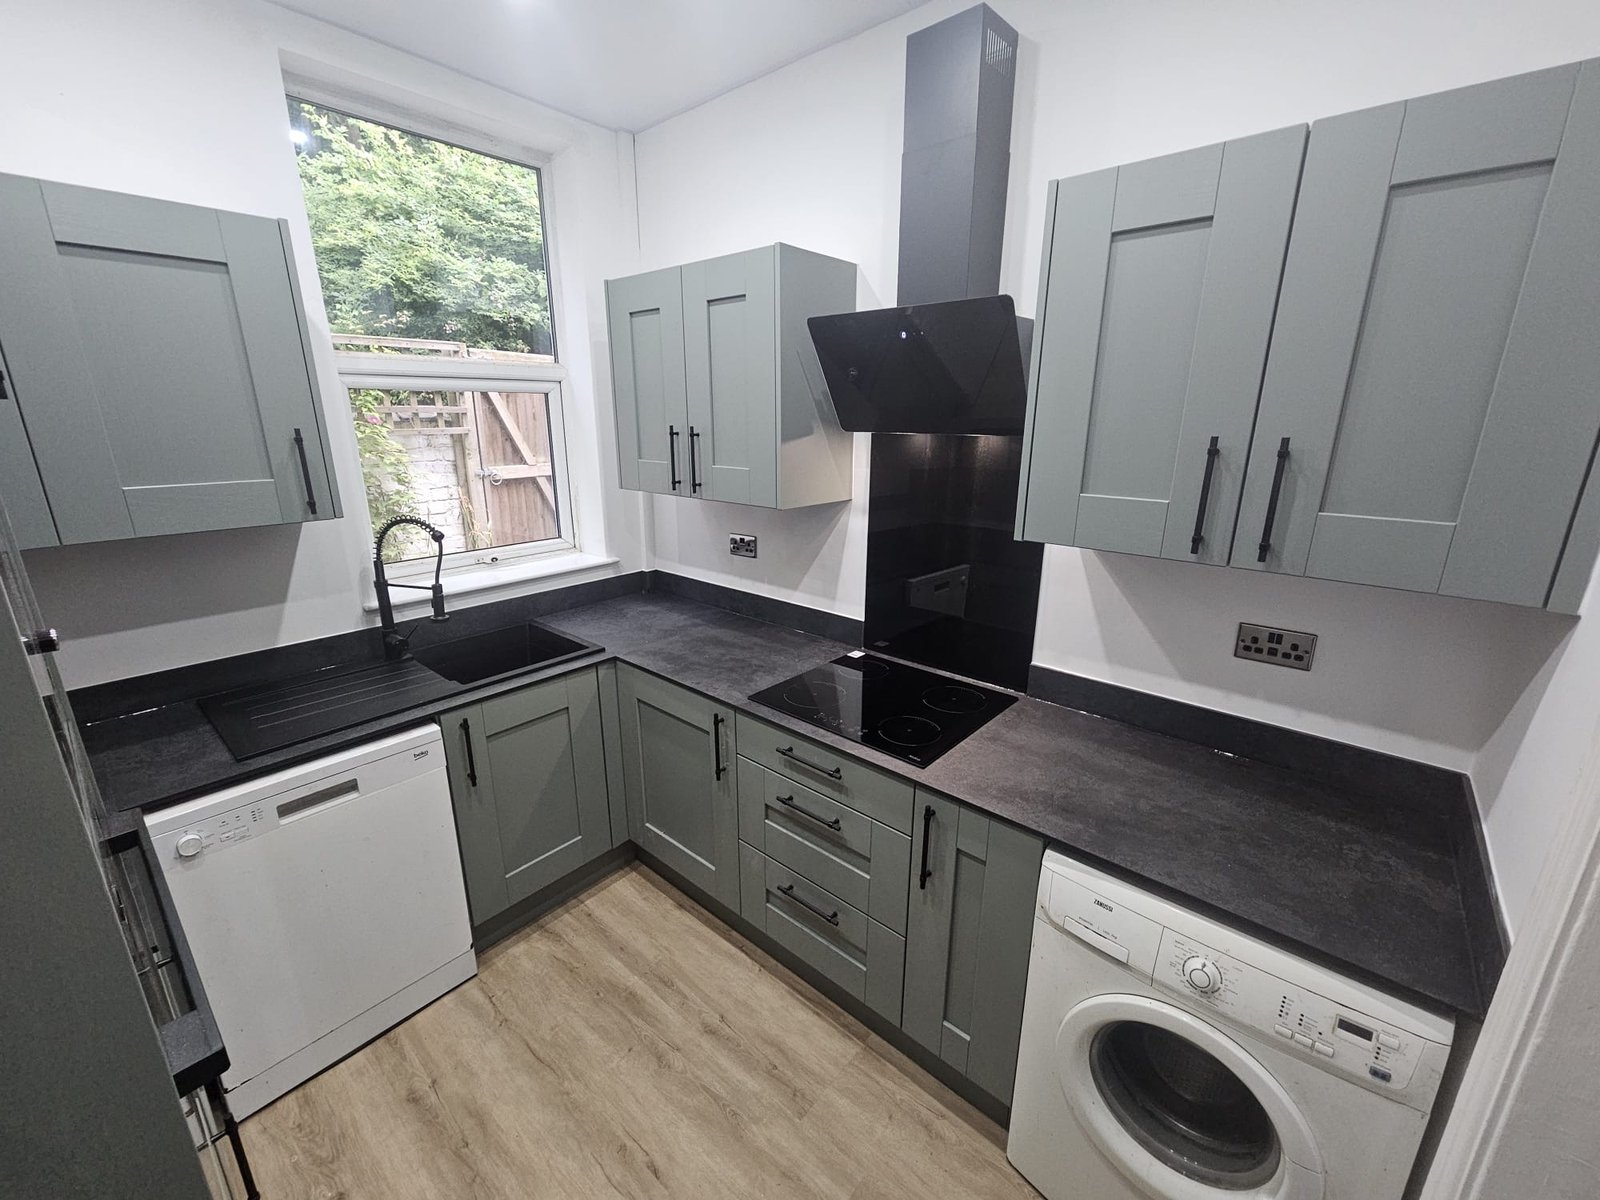
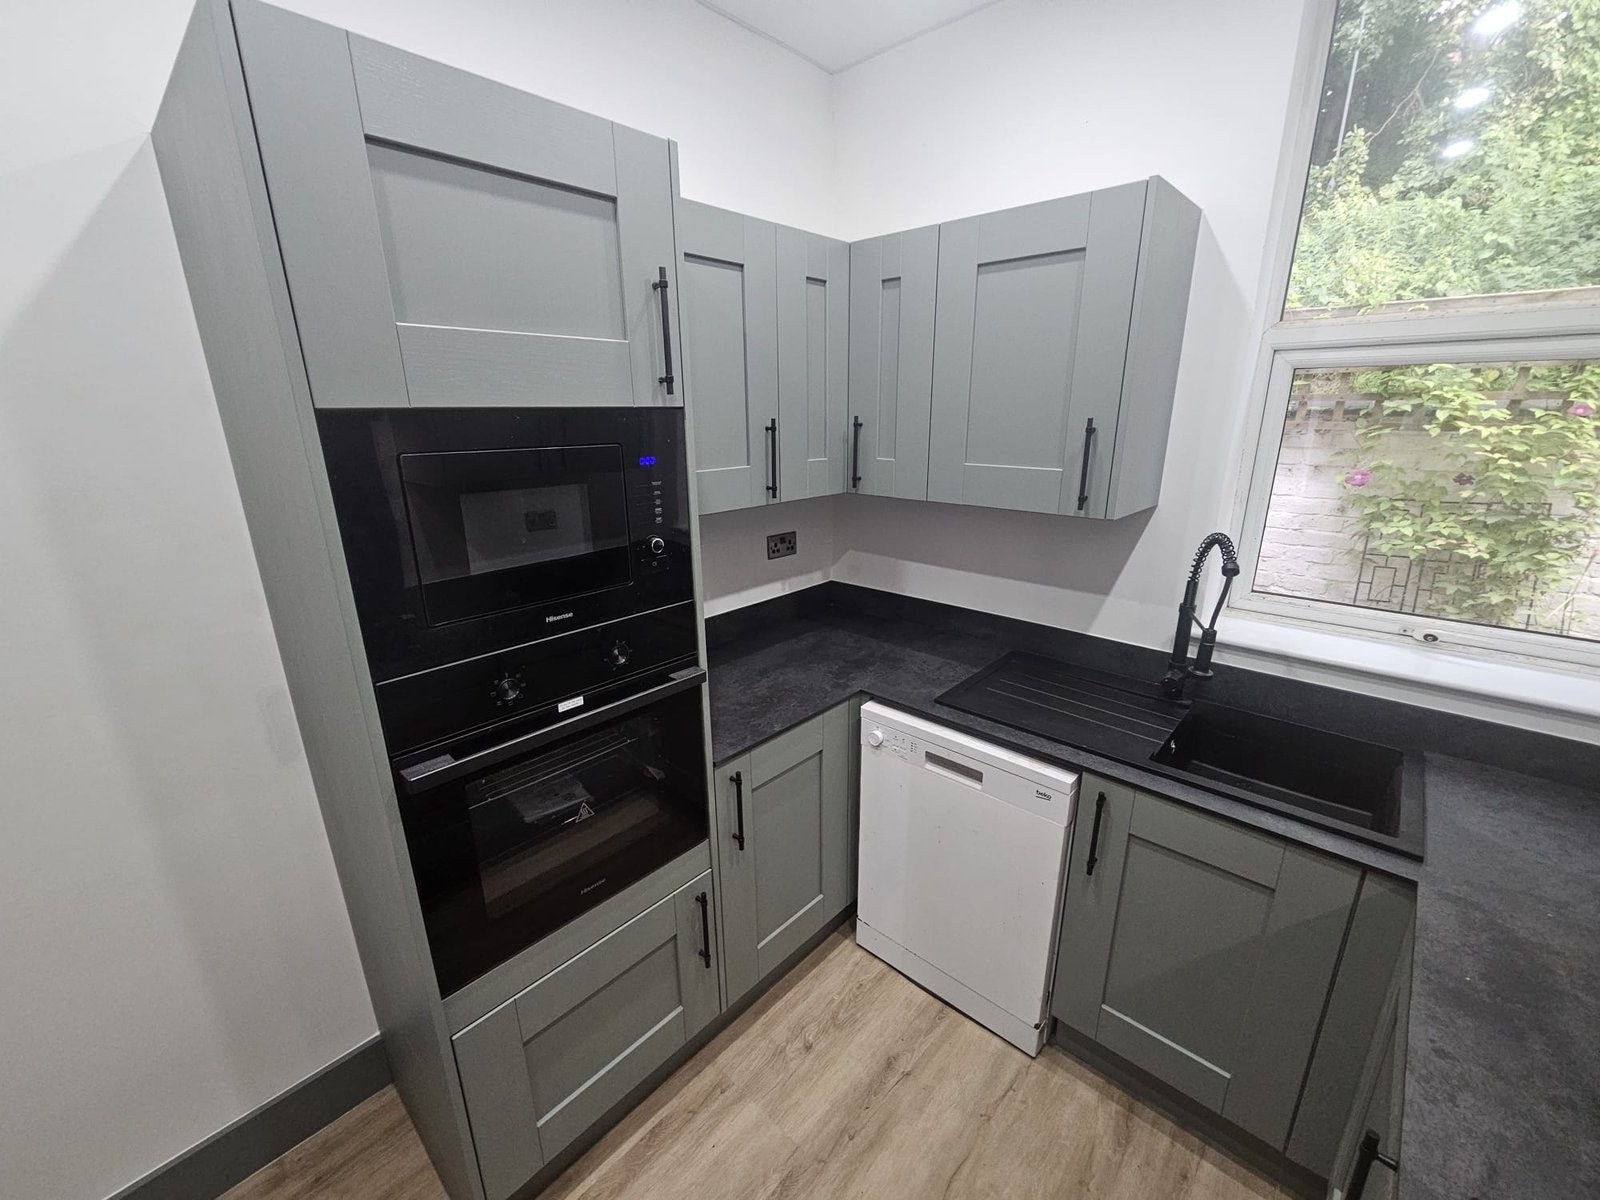
Floor undertone should be compared with cabinetry and worktops under real lighting. A technically neutral floor can still read too pink, yellow or grey beside another neutral.
We'll call you on within 2 working hours to confirm your free visit.
It depends on the flooring system, manufacturer guidance and installation approach. Decide before fitting starts.
It can be, but balance it against cabinetry, daylight and the desired visual weight of the room.
Early enough to confirm thickness, transitions and how it coordinates with the kitchen specification.
Cabinet rhythm, worktop depth, lighting and the space around an island matter as much as the individual products. We plan them as one interior.
My Renovation Masters“Luxury is not adding more. It is making every decision feel intentional.”
Discuss your room ↗︎
Useful project information, design guidance and related services are connected throughout the site so you can move from early research to a room-specific quotation without losing context.