
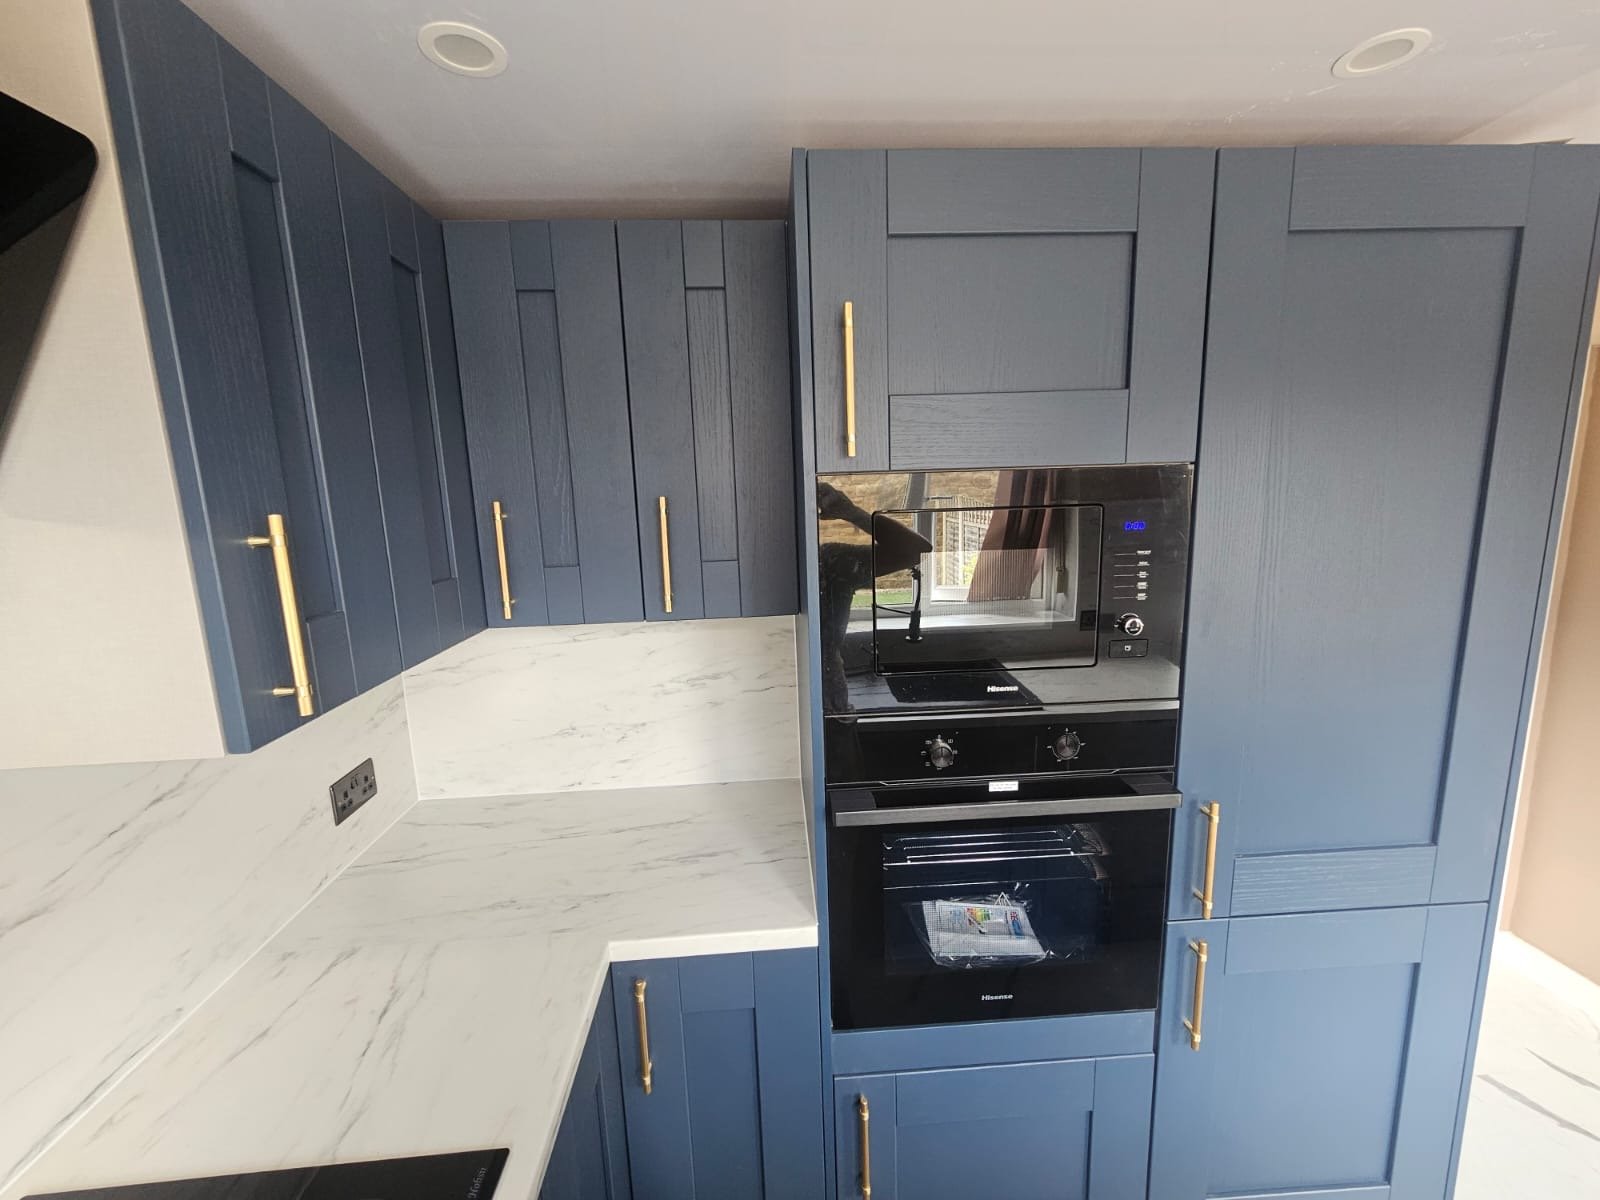
Kitchen layout planning is about reducing unnecessary movement while protecting worktop, storage and comfortable circulation. Cabinet style should follow the layout decision, not drive it.
Kitchen layout planning is about reducing unnecessary movement while protecting worktop, storage and comfortable circulation. Cabinet style should follow the layout decision, not drive it.
Record doors, windows, radiators, soil or waste routes, water, electrical supply and ventilation. Some can move, but each relocation has a cost and installation consequence.
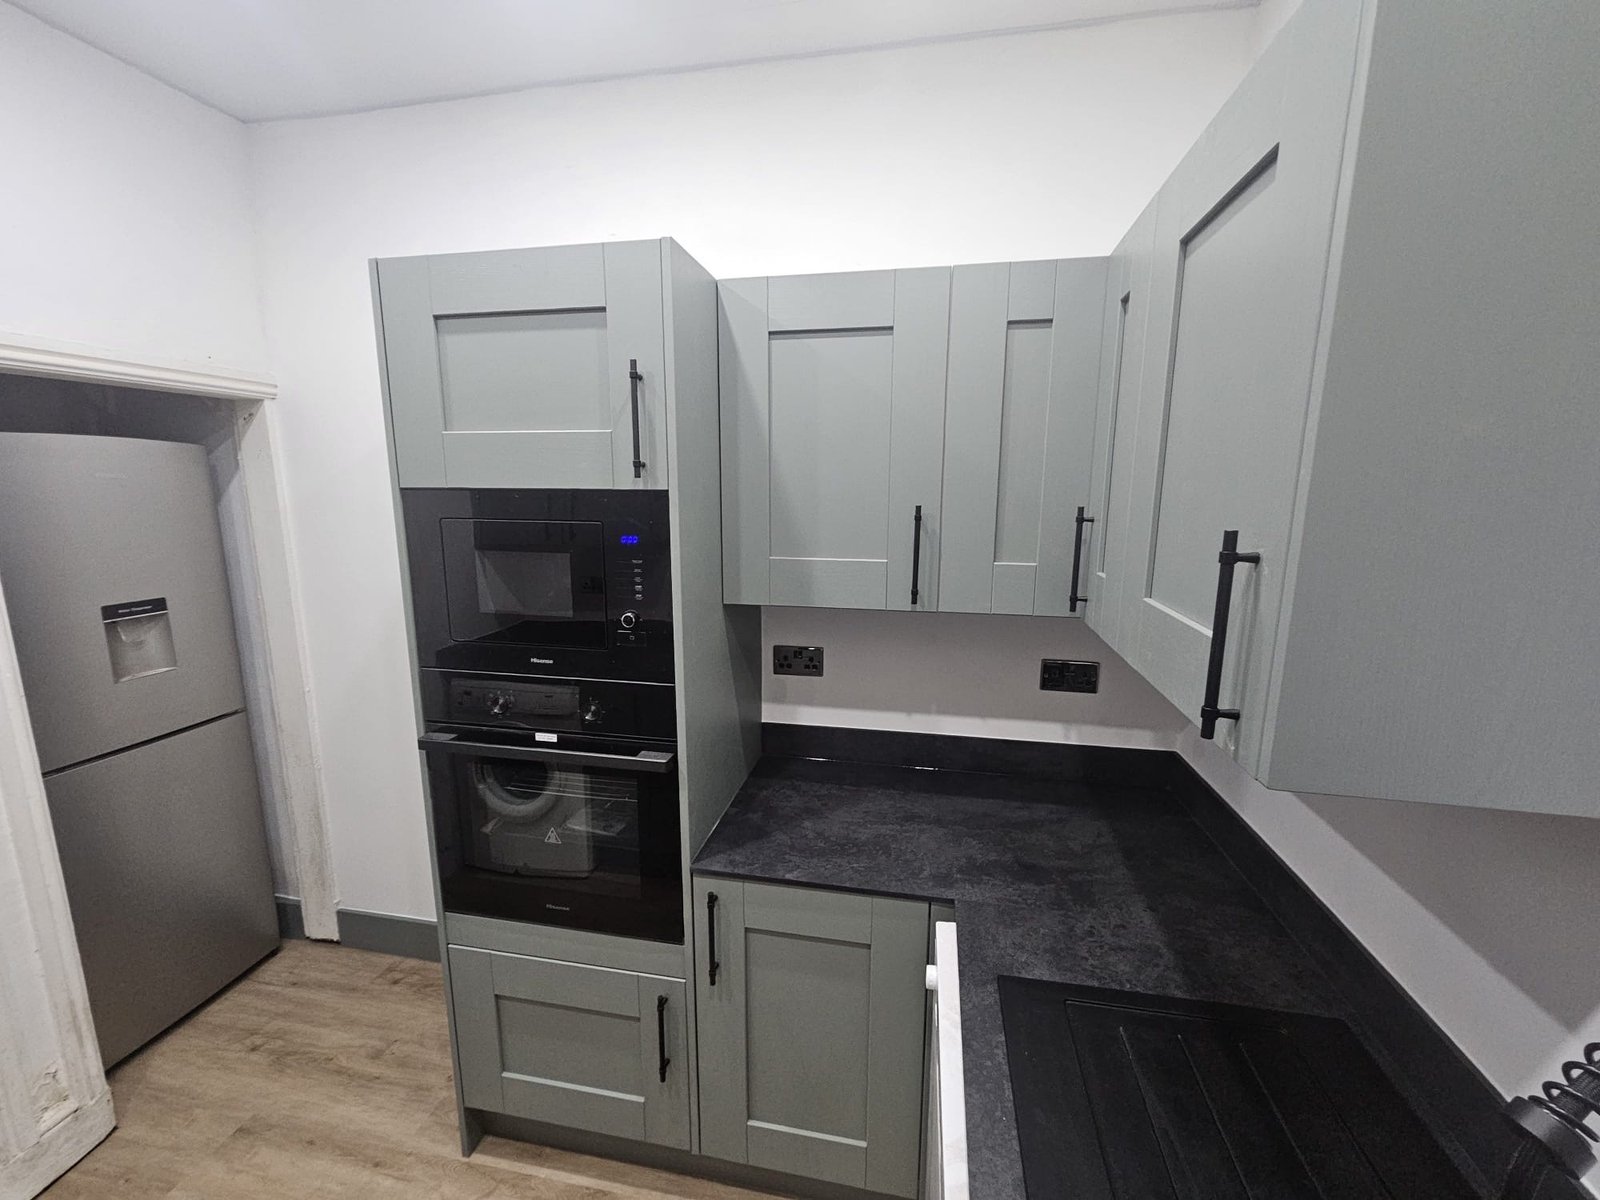
Fridge, ovens and pantry units occupy full height and strongly affect sightlines. Grouping them can create longer worktop runs and a calmer composition.
Check ovens, dishwashers, drawers and room doors in use, not only closed on a plan. Two people should be able to work without repeatedly blocking each other.
We'll call you on within 2 working hours to confirm your free visit.
The best layout depends on room shape, services, appliances, storage and how the household uses the space.
Keeping services can simplify the project, but it should not override a fundamentally better layout without comparing the cost and benefit.
It can compare broad layout directions; detailed planning still requires measured dimensions.
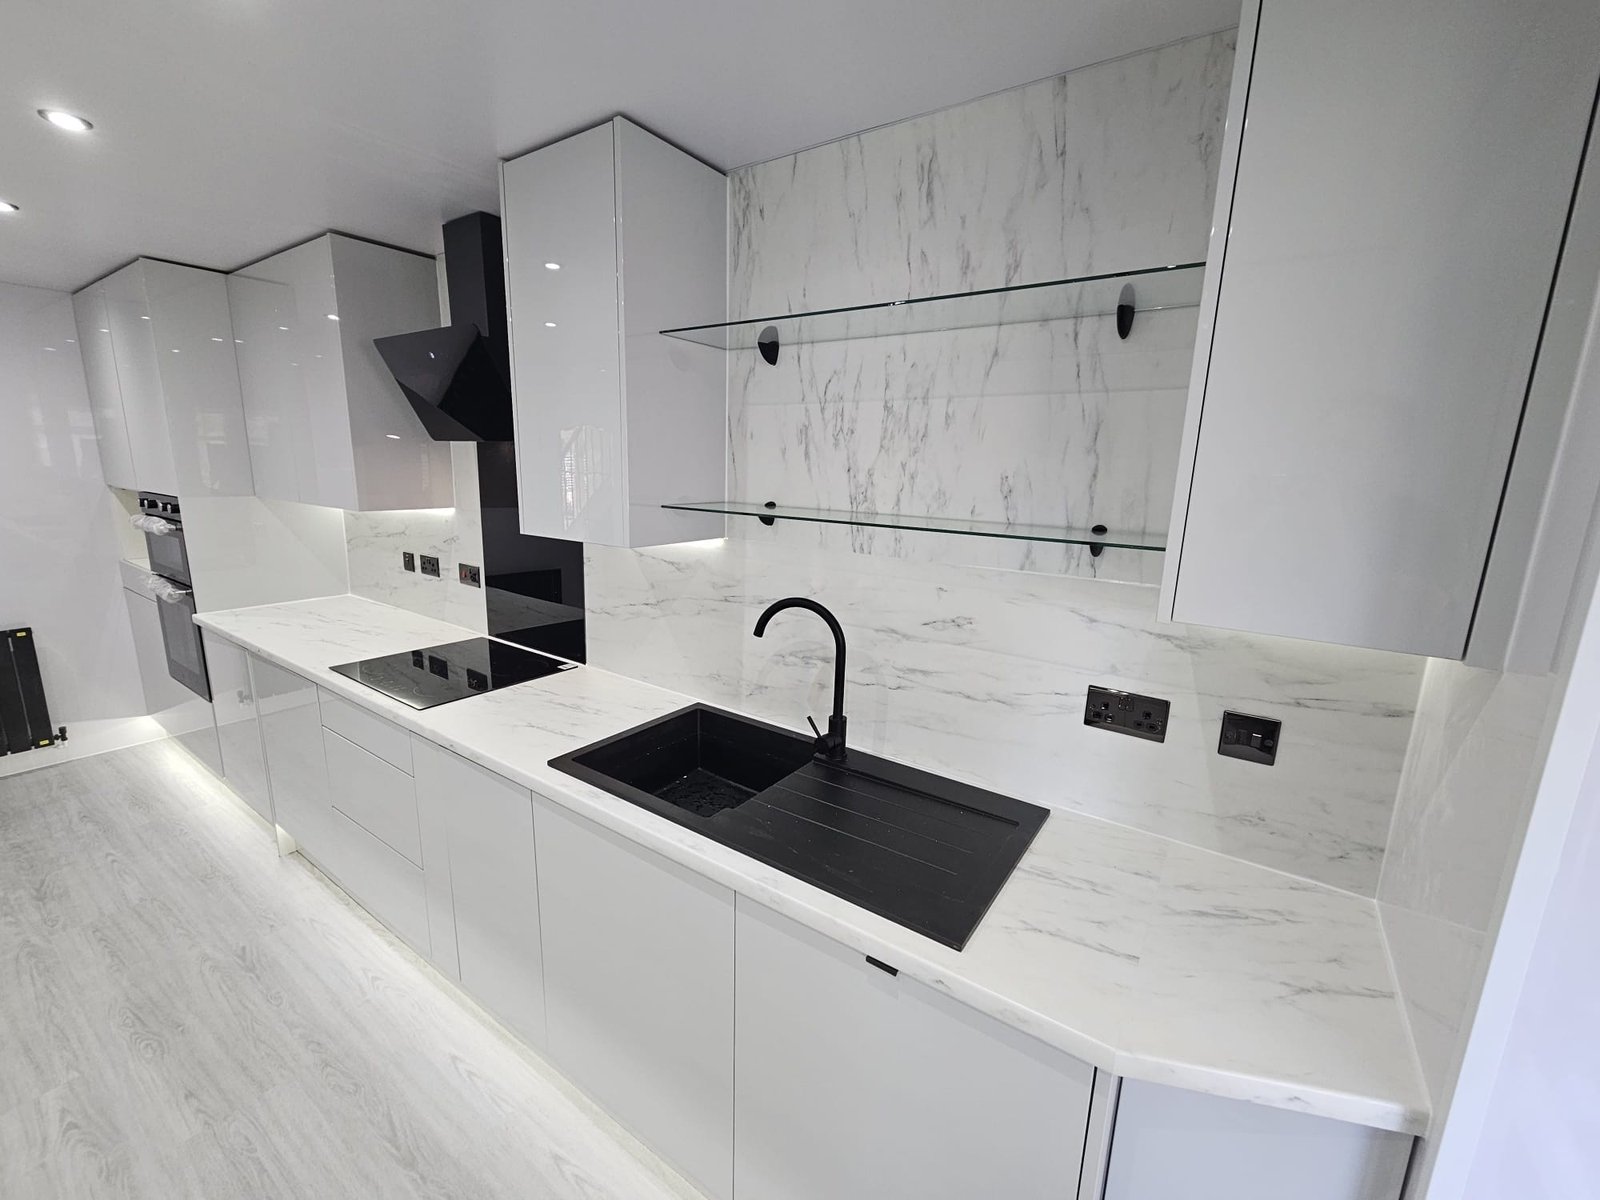
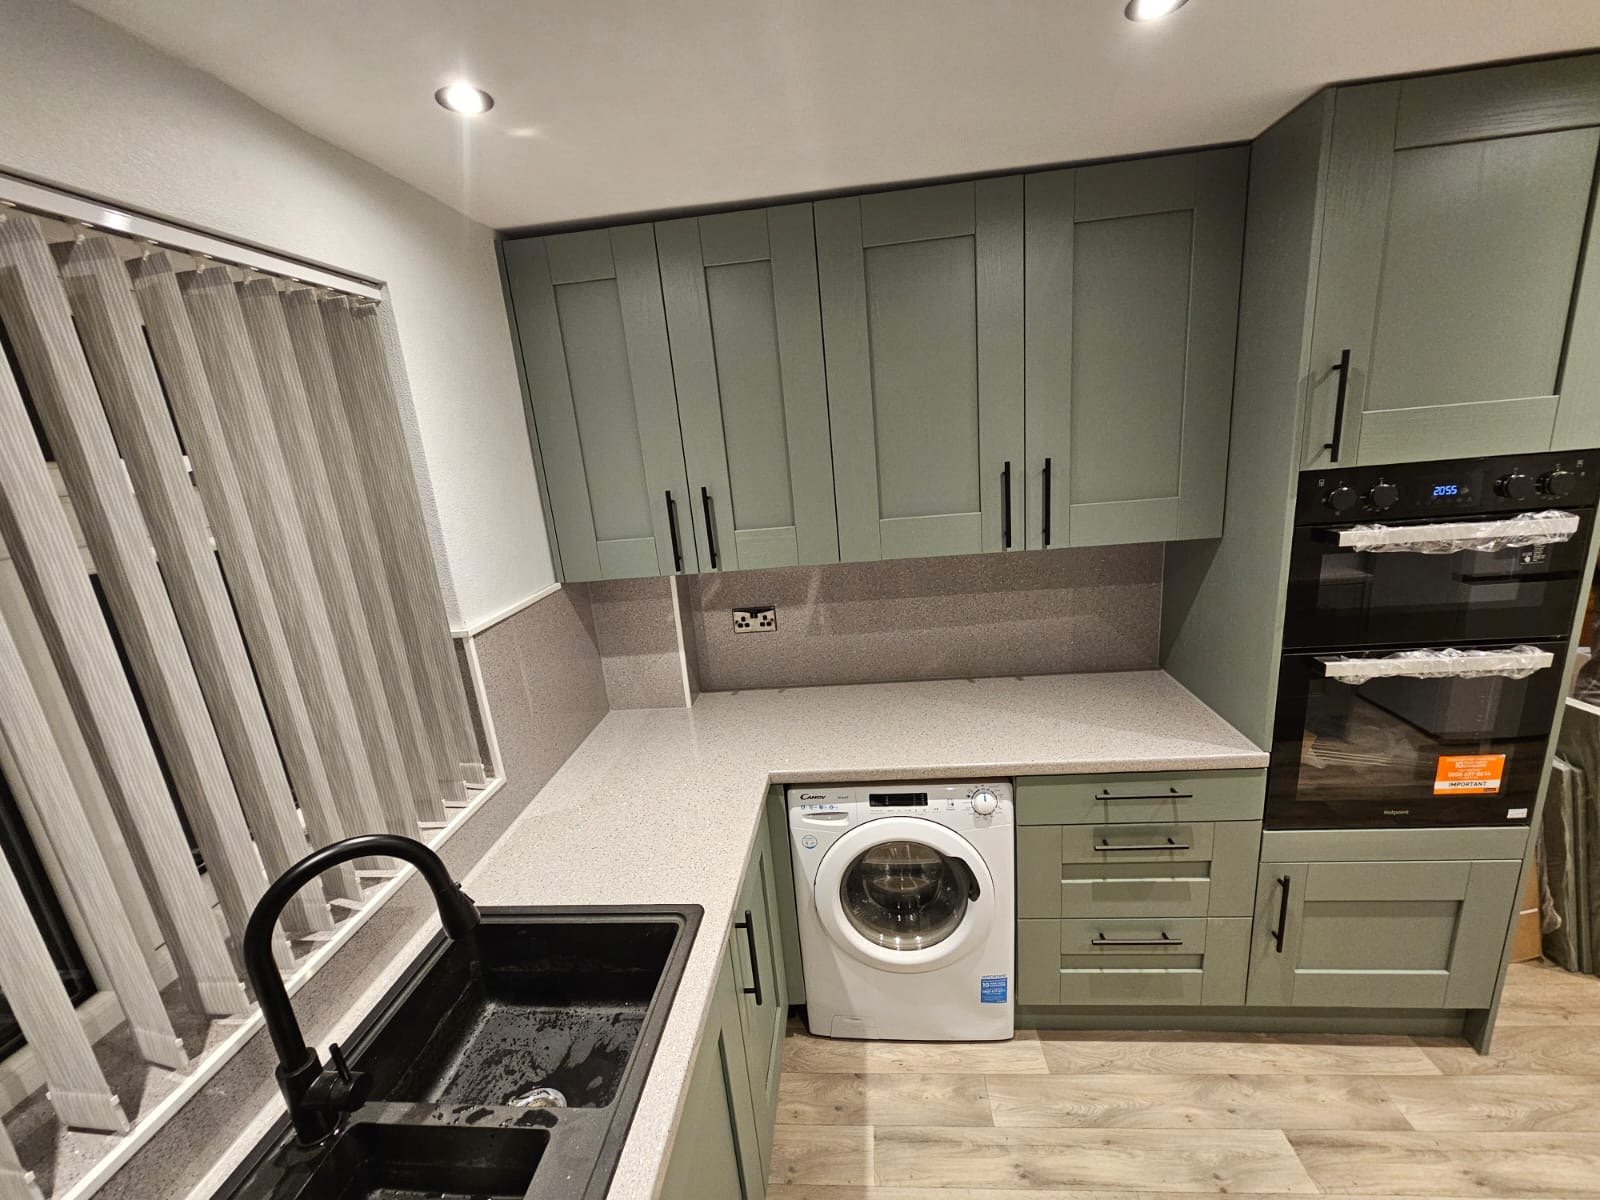
Cabinet rhythm, worktop depth, lighting and the space around an island matter as much as the individual products. We plan them as one interior.
My Renovation Masters“Luxury is not adding more. It is making every decision feel intentional.”
Discuss your room ↗︎
Useful project information, design guidance and related services are connected throughout the site so you can move from early research to a room-specific quotation without losing context.