
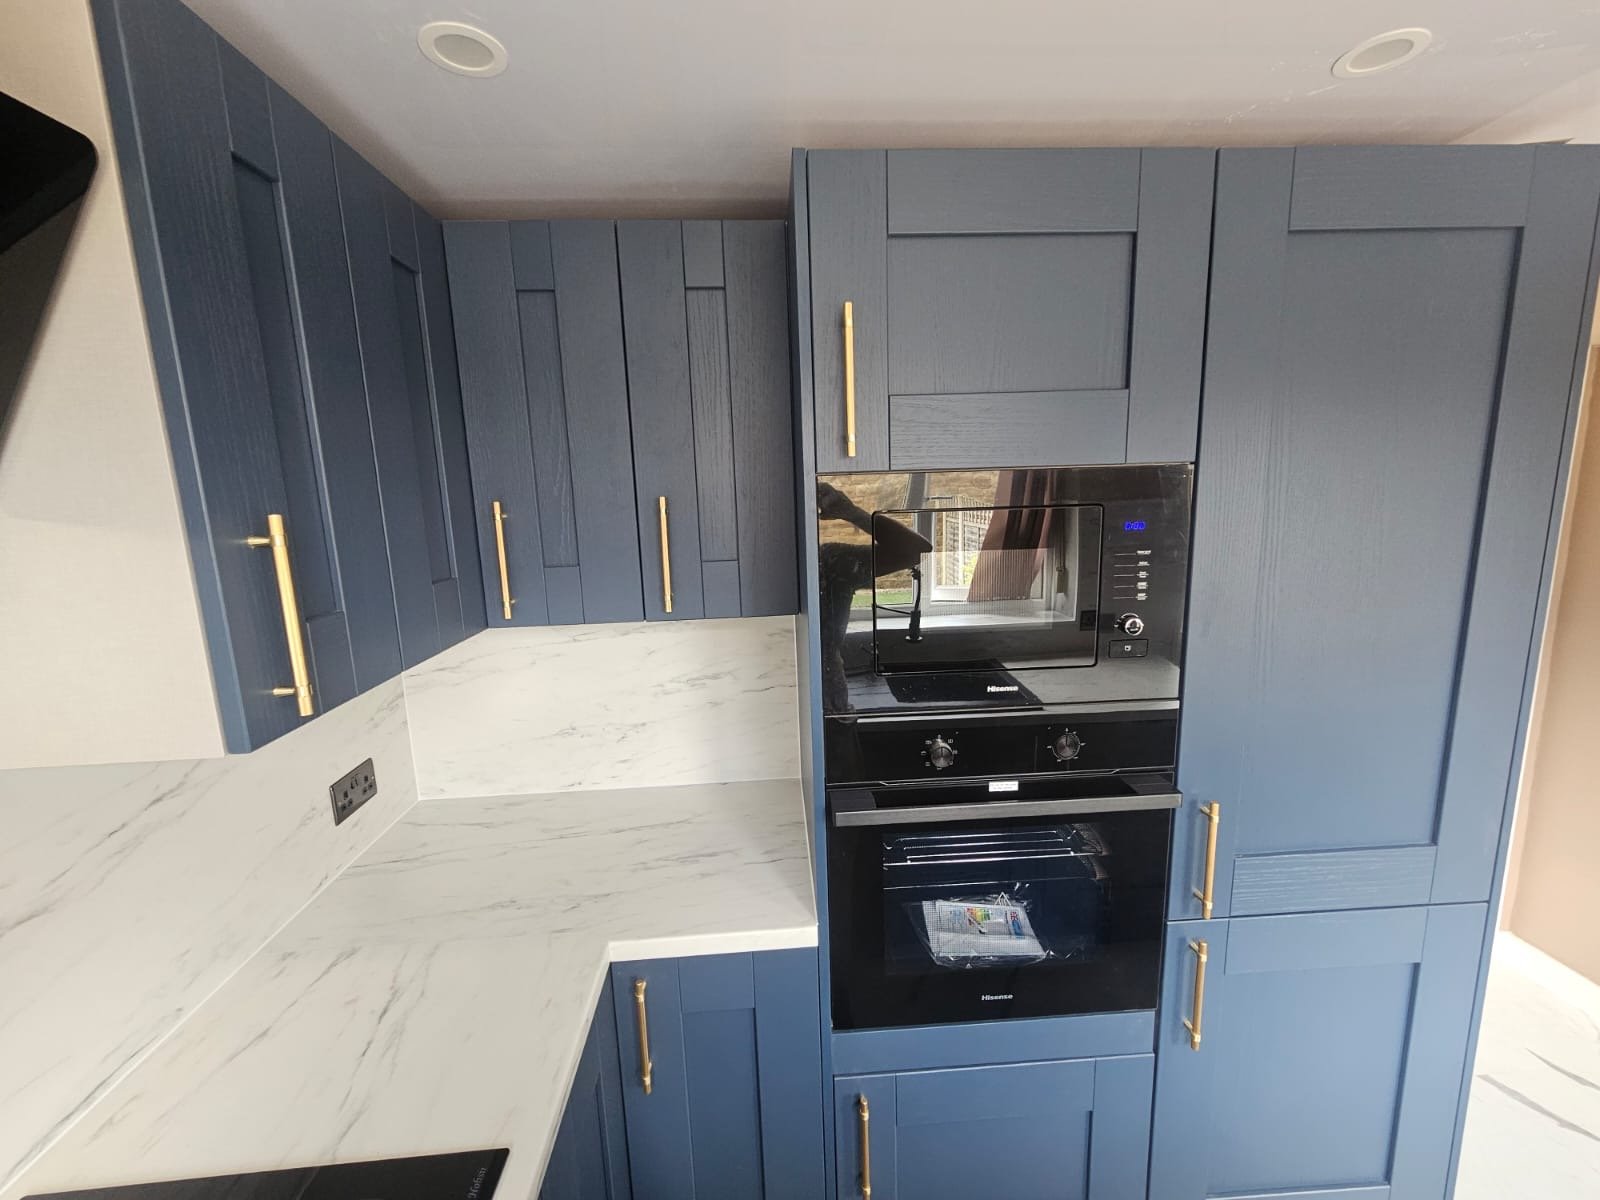
Kitchen lighting should support safe preparation, comfortable evening use and the architecture of the cabinetry. One grid of ceiling spots rarely solves all three jobs well.
Kitchen lighting should support safe preparation, comfortable evening use and the architecture of the cabinetry. One grid of ceiling spots rarely solves all three jobs well.
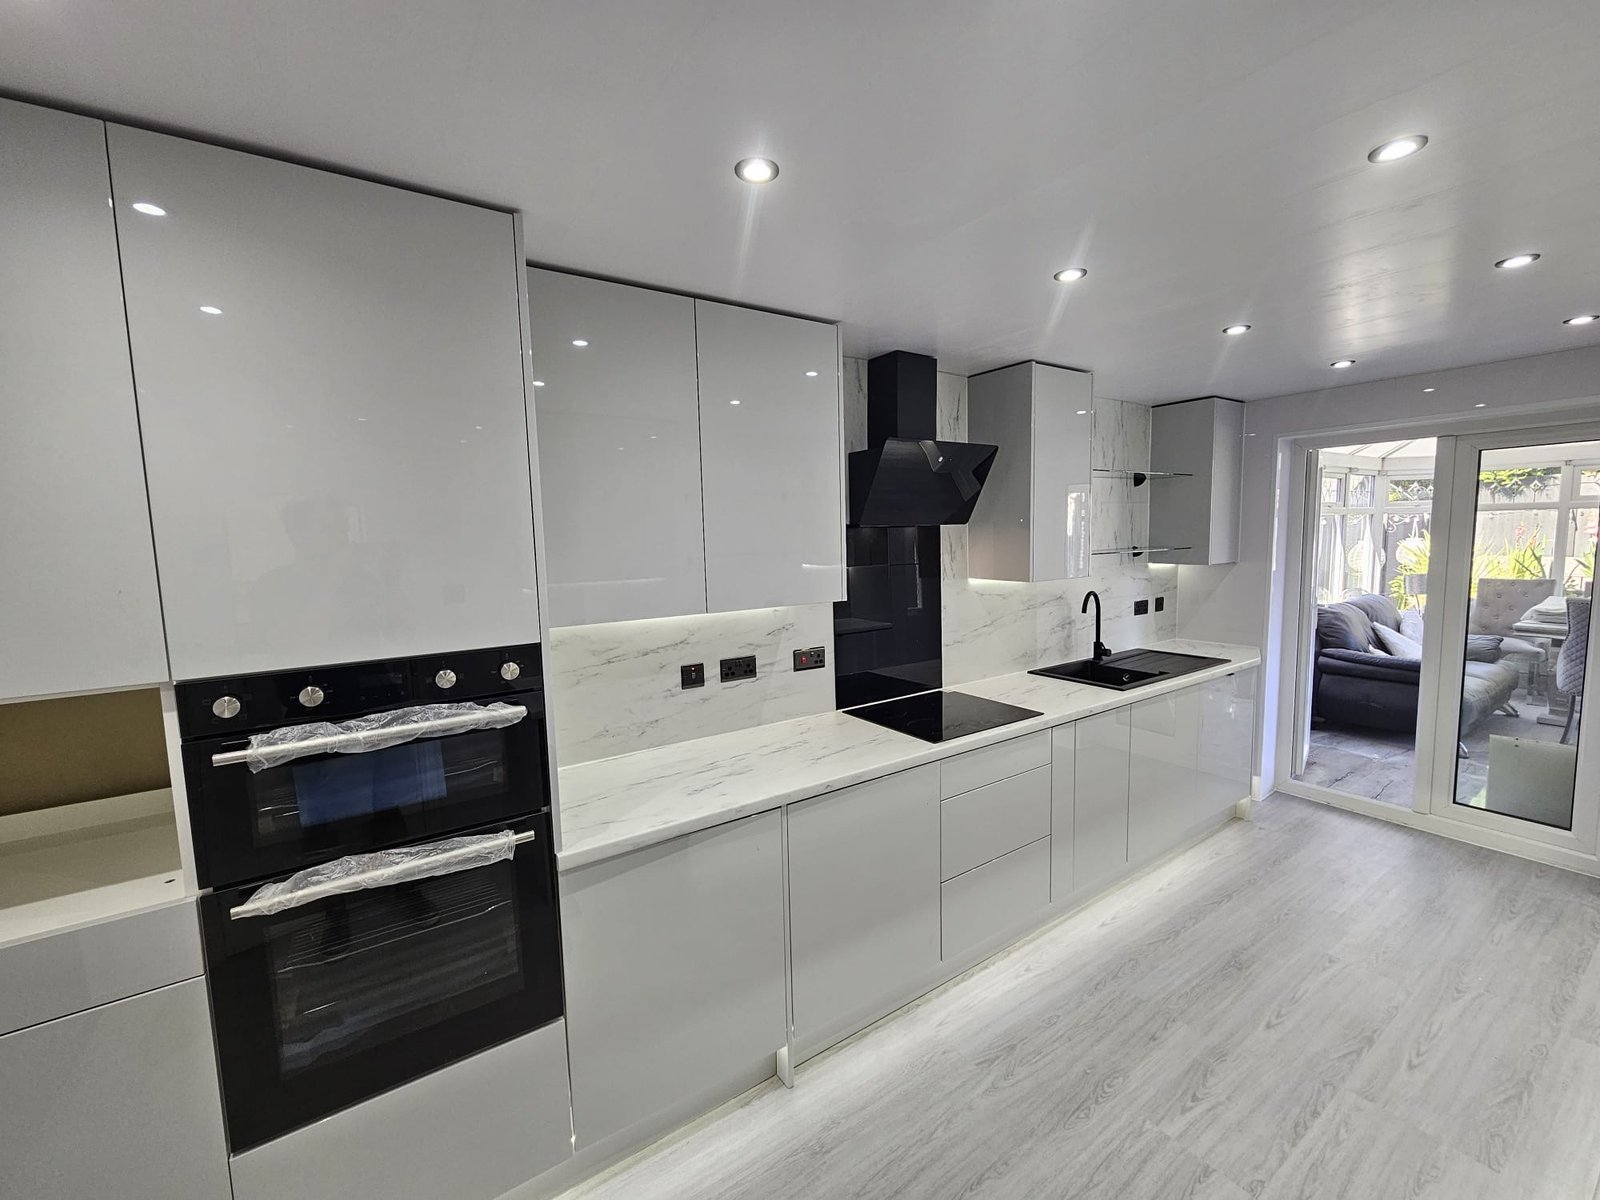
General light establishes overall brightness, while under-cabinet or directional task lighting supports worktops. Decorative pendants can then add atmosphere without carrying the practical load alone.
Pendant centres, ceiling tracks and downlights should relate to islands, cabinet runs and circulation. Finalising these positions before the kitchen layout creates avoidable misalignment.
Separate switching or dimming for general, task and decorative lighting allows the kitchen to change from working space to evening social space.
We'll call you on within 2 working hours to confirm your free visit.
It is often useful where wall units cast shadows over preparation surfaces, but the exact solution depends on the layout.
Before electrical first-fix and ideally alongside the cabinetry layout.
Yes. Position, number, height and scale should be coordinated with the island and room proportions.
Cabinet rhythm, worktop depth, lighting and the space around an island matter as much as the individual products. We plan them as one interior.
My Renovation Masters“Luxury is not adding more. It is making every decision feel intentional.”
Discuss your room ↗︎
Useful project information, design guidance and related services are connected throughout the site so you can move from early research to a room-specific quotation without losing context.